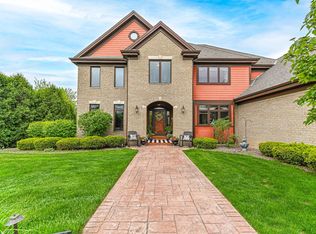
Exquisite 4BR/3 Full BA/2 Half BA, 6,000+ sq. ft. residence in Franklin's distinguished Wyndham Hills neighborhood belonging to the sought-after Franklin School District! 2-story foyer leads into the multi-level LR. Here, find a vaulted ceiling, 1st of THREE NFPs, and LVP flooring (carries across main). Stunning chef's kitchen is well-equipped w/dual-tone cabinetry, panel-ready refrigerator, Monogram wall-ovens, center island, granite counters (w/b-fast bar) & more! 4 sets of sliding doors to the deck from the DR! 2-story family room w/upper catwalk. Primary BR w/WIC & 5-piece en-suite. BRs 3 & 4 ALSO have en-suites. Finished LL (2,000 sq. ft.!) w/wet-bar, rec room, fitness room, & half BA. Located on a phenomenal, corner lot expanding .75 acres w/private backyard (deck & patio!). WOW!
Closed
$1,250,000
9098 West Kensington WAY, Franklin, WI 53132
4beds
6,062sqft
Single Family Residence
Built in 1992
0.75 Acres Lot
$1,301,500 Zestimate®
$206/sqft
$7,986 Estimated rent
Home value
$1,301,500
$1.21M - $1.42M
$7,986/mo
Zestimate® history
Owner options
List your home for rent
$7,986/mo
Rent Zestimate®
Find your next renter with Zillow Rental Manager. Plus, with online applications, you can quickly screen prospective tenants – for free.
$7,986/mo
Rent Zestimate®
Refinance and save
$7,466/mo
Est. payment
Refinancing to a lower rate could help reduce your monthly payments and save thousands over the life of the loan.
$7,466/mo
Est. payment
Explore your selling options
Work with a Zillow partner agent
Leverage their expertise and Zillow's premium Showcase listings to get your home seen by more buyers.
Get startedList with your own agent
Get your home in front of millions of buyers by listing it on Zillow.
Learn how to do itSell it yourself
Take full control of how buyers see your home on Zillow by listing For Sale by Owner (FSBO).
List your homeWhat's special
Center islandUpper catwalkFinished llRec roomFitness roomDual-tone cabinetryPanel-ready refrigerator
Zillow last checked:
Listing updated:
Listed by:
Dorene Drumel 414-303-4995,
Keller Williams-MNS Wauwatosa
Bought with:
Quaratulain (Annie) Haider
Source: WIREX MLS,MLS#: 1896589 Originating MLS: Metro MLS
Originating MLS: Metro MLSFacts & features
Interior
Bedrooms & bathrooms
- Bedrooms: 4
- Bathrooms: 4
- Full bathrooms: 3
- 1/2 bathrooms: 2
Primary bedroom
- Level: Upper
- Area: 0
- Dimensions: 0 x 0
Bedroom 2
- Level: Upper
Bedroom 3
- Level: Upper
Bedroom 4
- Level: Upper
Bathroom
- Features: Tub Only, Master Bedroom Bath: Tub/No Shower, Master Bedroom Bath: Walk-In Shower, Master Bedroom Bath, Shower Over Tub
Dining room
- Level: Main
Family room
- Level: Main
Kitchen
- Level: Main
- Area: 0
- Dimensions: 0 x 0
Living room
- Level: Main
- Area: 0
- Dimensions: 0 x 0
Office
- Level: Main
Heating
- Natural Gas, Forced Air
Cooling
- Central Air
Appliances
- Included: Dishwasher, Dryer, Microwave, Other, Oven, Range, Refrigerator, Washer
Features
- High Speed Internet, Pantry, Cathedral/vaulted ceiling, Walk-In Closet(s), Wet Bar, Kitchen Island
- Flooring: Wood or Sim.Wood Floors
- Windows: Skylight(s)
- Basement: Block,Finished,Full
Interior area
- Total structure area: 6,062
- Total interior livable area: 6,062 sqft
- Finished area above ground: 4,062
- Finished area below ground: 2,000
Property
Parking
- Total spaces: 3.5
- Parking features: Garage Door Opener, Attached, 3 Car, 1 Space
- Attached garage spaces: 3.5
Features
- Levels: Two
- Stories: 2
- Patio & porch: Deck, Patio
- Exterior features: Sprinkler System
- Has spa: Yes
- Spa features: Private
Lot
- Size: 0.75 Acres
- Features: Sidewalks
Details
- Parcel number: 7940016000
- Zoning: RES
Construction
Type & style
- Home type: SingleFamily
- Architectural style: Colonial,Contemporary
- Property subtype: Single Family Residence
Materials
- Brick, Brick/Stone, Wood Siding
Condition
- 21+ Years
- New construction: No
- Year built: 1992
Utilities & green energy
- Sewer: Public Sewer
- Water: Public
- Utilities for property: Cable Available
Community & HOA
Community
- Subdivision: Wyndham Hills
HOA
- Has HOA: Yes
- HOA fee: $400 annually
Location
- Region: Franklin
- Municipality: Franklin
Financial & listing details
- Price per square foot: $206/sqft
- Tax assessed value: $1,174,600
- Annual tax amount: $13,264
- Date on market: 10/18/2024
- Inclusions: Refrigerator, Oven/Range; Dishwasher; Microwave; Washer; Dryer; Please Fill Out Bill Of Sale In Mls Docs Section
- Exclusions: Seller's Personal Property; Stager's Personal Property
Price history
| Date | Event | Price |
|---|---|---|
| 12/2/2024 | Sold | $1,250,000+4.2%$206/sqft |
Source:  WIREX MLS #1896589 Report a problem WIREX MLS #1896589 Report a problem | ||
| 10/19/2024 | Contingent | $1,200,000$198/sqft |
Source: WIREX MLS #1896589 Report a problem | ||
| 10/18/2024 | Listed for sale | $1,200,000$198/sqft |
Source: WIREX MLS #1896589 Report a problem | ||
Public tax history
| Year | Property taxes | Tax assessment |
|---|---|---|
| 2025 | $17,702 +2.8% | $1,065,900 |
| 2024 | $17,218 +28.8% | $1,065,900 +28.3% |
| 2023 | $13,371 +5.4% | $831,000 +22.8% |
| 2022 | $12,692 -22.5% | $676,900 -6% |
| 2021 | $16,371 | $720,400 |
| 2020 | $16,371 +1.7% | $720,400 +7.8% |
| 2019 | $16,103 +0.6% | $668,300 +2% |
| 2018 | $16,011 +4% | $655,100 +7.9% |
| 2017 | $15,391 | $606,900 +8.3% |
| 2015 | -- | $560,400 |
| 2013 | -- | $560,400 -7.3% |
| 2012 | -- | $604,700 |
| 2010 | $14,786 -6% | $604,700 -10.3% |
| 2009 | $15,732 +3% | $674,400 |
| 2008 | $15,269 +0.3% | $674,400 |
| 2007 | $15,225 +2.4% | $674,400 +19.9% |
| 2003 | $14,868 | $562,400 -9.9% |
| 2002 | -- | $624,200 |
| 2001 | -- | $624,200 |
| 2000 | -- | $624,200 +14.6% |
| 1999 | -- | $544,700 |
Find assessor info on the county website
Neighborhood: 53132
Nearby homes
- $803,2003 bd3 ba2.4k sqft9080 W Kensington Way, Franklin, WI 53132Off Market
- $1,219,6003 bd4 ba5.5k sqft9110 W Kensington Way, Franklin, WI 53132Off Market
- $1,120,0005 bd4 ba5.5k sqft7601 S Cambridge Dr, Franklin, WI 53132Sold
- $1,341,1005 bd6 ba6.4k sqft7589 S Cambridge Dr, Franklin, WI 53132Off Market
- $1,095,7005 bd5 ba5.6k sqft9130 W Kensington Way, Franklin, WI 53132Off Market
- $1,062,3004 bd3 ba4.7k sqft9076 W Kensington Way, Franklin, WI 53132Off Market
- $1,269,0005 bd3 ba6.1k sqft7577 S Cambridge Dr, Franklin, WI 53132Off Market
- $1,360,2005 bd7 ba6.7k sqft9127 W Kensington Way, Franklin, WI 53132Off Market
Nearby schools
GreatSchools rating
- 8/10Robinwood Elementary SchoolGrades: PK-5Distance: 1.2 mi
- 7/10Forest Park Middle SchoolGrades: 6-8Distance: 1.1 mi
- 8/10Franklin High SchoolGrades: 9-12Distance: 2.6 mi
Schools provided by the listing agent
- Elementary: Robinwood
- Middle: Forest Park
- High: Franklin
- District: Franklin Public
Source: WIREX MLS. This data may not be complete. We recommend contacting the local school district to confirm school assignments for this home.
Get a cash offer in 3 minutes
Find out how much your home could sell for in as little as 3 minutes with a no-obligation cash offer.
Estimated market value
$1,301,500
Get a cash offer in 3 minutes
Find out how much your home could sell for in as little as 3 minutes with a no-obligation cash offer.
Estimated market value
$1,301,500
- Wisconsin
- Milwaukee County
- Franklin
- 53132
- 9098 West Kensington WAY
