Skip main navigation
Closed
  • $582,500

    9098 Westwood Rd, Kirtland, OH 44094

    3beds
    3,910sqft
    Single Family Residence
    Built in 1956
    1 Acres Lot
    $606,800 Zestimate®
    $149/sqft
    $3,117 Estimated rent

    Home value

    $606,800

    $576,000 - $637,000

    $3,117/mo

    Zestimate® history
    Loading
    Loading...

    Owner options

    List your home for rent

    $3,117/mo

    Rent Zestimate®

    Find your next renter with Zillow Rental Manager. Plus, with online applications, you can quickly screen prospective tenants – for free.

    Learn more

    $3,117/mo

    Rent Zestimate®

    Refinance and save

    $3,196/mo

    Est. payment

    Refinancing to a lower rate could help reduce your monthly payments and save thousands over the life of the loan.

    See today's rates

    $3,196/mo

    Est. payment

    Explore your selling options

    Work with a Zillow partner agent

    Leverage their expertise and Zillow's premium Showcase listings to get your home seen by more buyers.

    Get started

    List with your own agent

    Get your home in front of millions of buyers by listing it on Zillow.

    Learn how to do it

    Sell it yourself

    Take full control of how buyers see your home on Zillow by listing For Sale by Owner (FSBO).

    List your home

    What's special

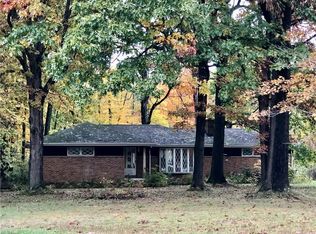
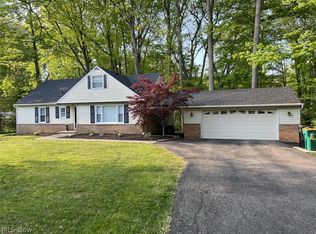
    This ranch style home has all the features one would love. From the open floor plan to the vaulted ceilings this is first floor living at its finest. The first floor laundry room and built in lockers are most desirable. The breezeway from the over sized two car garage provides access the the stamped concrete courtyard-patio-deck in your own park like setting. This home has been meticulously renovated with no detail being overlooked. This complete transformation showcases a true pride of workmanship. From the craftsman style oversize baseboard to the elegant crown molding every inch of this home, exudes quality and sophistication. The renovation has an impressive list of updates including: new septic system, new vinyl windows, new roof, new gutters, gutter guards, updated electric and plumbing through out and new HVAC system. The exterior has thoroughly been enhanced with new vinyl windows, newly constructed concrete turnaround driveway, exterior lighting. This home has been tastefully remodeled throughout showcasing touches of elegance, creating a warm inviting ambience, including top-of-the-line KitchenAid appliances. The basement is a true gem featuring a full bathroom and a wine storage room making it an ideal space for entertaining guest and indulging in personal hobbies. This home also offers a walkout out basement feature that provides convenient access to the outdoors. Other features include a tankless hot water tank for endless hot water supply and night-scaping around the perimeter of the exterior adding a touch of enchantment to your evenings. This home has been virtually staged included exterior plants.

    Zillow last checked:

    Listing updated:

    Listing Provided by:

    Jodi A Consolo jodiconsolo@mcdhomes.com216-210-8436,

    McDowell Homes Real Estate Services

    Bought with:

    Sue Grazia, 2014002241

    McDowell Homes Real Estate Services

    Source: MLS Now,MLS#: 5031793MLS LogoOriginating MLS: Lake Geauga Area Association of REALTORS

    Facts & features

    Interior

    Bedrooms & bathrooms
    • Bedrooms: 3
    • Bathrooms: 3
    • Full bathrooms: 3
    • Main level bathrooms: 2
    • Main level bedrooms: 3
    Primary bedroom
    • Description: Flooring: Luxury Vinyl Tile
    • Level: First
    Bedroom
    • Description: Flooring: Luxury Vinyl Tile
    • Level: First
    Bedroom
    • Description: Flooring: Luxury Vinyl Tile
    • Level: First
    Primary bathroom
    • Description: Flooring: Ceramic Tile
    • Level: First
    Bathroom
    • Description: Flooring: Ceramic Tile
    • Level: First
    Dining room
    • Description: Flooring: Luxury Vinyl Tile
    • Level: First
    Eat in kitchen
    • Description: Flooring: Luxury Vinyl Tile
    • Level: First
    Great room
    • Description: Flooring: Luxury Vinyl Tile
    • Level: First
    Kitchen
    • Description: Flooring: Luxury Vinyl Tile
    • Level: First
    Laundry
    • Description: Flooring: Luxury Vinyl Tile
    • Level: First
    Mud room
    • Description: Flooring: Luxury Vinyl Tile
    • Level: First
    Heating
    • Forced Air, Gas
    Cooling
    • Central Air
    Appliances
    • Laundry: Washer Hookup, Electric Dryer Hookup, Main Level, Laundry Room, Laundry Tub, Sink
    Features
    • Breakfast Bar, Tray Ceiling(s), Ceiling Fan(s), Chandelier, Crown Molding, Entrance Foyer, Eat-in Kitchen, Granite Counters, High Ceilings, His and Hers Closets, Kitchen Island, Multiple Closets, Open Floorplan, Recessed Lighting, Vaulted Ceiling(s), Walk-In Closet(s)
    • Basement: Full,Finished,Walk-Out Access
    • Has fireplace: No
    Interior area
    • Total structure area: 3,910
    • Total interior livable area: 3,910 sqft
    • Finished area above ground: 2,572
    • Finished area below ground: 1,338

    Property

    Parking
    • Total spaces: 2
    • Parking features: Attached, Garage
    • Attached garage spaces: 2
    Features
    • Levels: Two
    • Stories: 2
    • Patio & porch: Deck, Front Porch, Patio
    Lot
    • Size: 1 Acres
    Details
    • Additional structures: Shed(s)
    • Parcel number: 20A006N000120
    • Special conditions: Standard

    Construction

    Type & style
    • Home type: SingleFamily
    • Architectural style: Ranch
    • Property subtype: Single Family Residence
    Materials
    • Brick, Shake Siding, Vertical Siding, Vinyl Siding
    • Roof: Asphalt
    Condition
    • Updated/Remodeled
    • Year built: 1956

    Utilities & green energy

    • Sewer: Septic Tank
    • Water: Public
    Green energy
    • Energy efficient items: HVAC, Water Heater

    Community & neighborhood

    Location
    • Region: Kirtland
    • Subdivision: Kirtland Heights 3

    Price history

    DateEventPrice
    7/31/2024Sold$582,500-2.9%$149/sqft
    Source: MLS Now #5031793 Report a problem
    6/30/2024Contingent$599,900$153/sqft
    Source: MLS Now #5031793 Report a problem
    5/21/2024Price change$599,900-4.8%$153/sqft
    Source: MLS Now #5031793 Report a problem
    4/30/2024Price change$629,900-2.9%$161/sqft
    Source: MLS Now #5031793 Report a problem
    4/18/2024Listed for sale$649,000-0.2%$166/sqft
    Source: MLS Now #5031793 Report a problem
    4/18/2024Listing removed--
    Source: Owner Report a problem
    3/25/2024Listed for sale$650,000+1.6%$166/sqft
    Source: Owner Report a problem
    3/14/2024Listing removed--
    Source: MLS Now #5010693 Report a problem
    3/6/2024Listed for sale$640,000-1.5%$164/sqft
    Source: MLS Now #5010693 Report a problem
    2/25/2024Listing removed--
    Source: MLS Now #5010693 Report a problem
    2/2/2024Price change$650,000-3.7%$166/sqft
    Source: MLS Now #5010693 Report a problem
    1/10/2024Price change$675,000-10%$173/sqft
    Source: MLS Now #5010693 Report a problem
    12/19/2023Listed for sale$749,900+368.7%$192/sqft
    Source: MLS Now #5007669 Report a problem
    12/10/2021Sold$160,000$41/sqft
    Source: Public Record Report a problem

    Public tax history

    YearProperty taxesTax assessment
    2025$2,194 -47.1%$90,580
    2024$4,149 +31%$90,580 +48.1%
    2023$3,168 -0.6%$61,150
    2022$3,188 -0.1%$61,150
    2021$3,190 +1.7%$61,150 +12%
    2020$3,136 +0.1%$54,590
    2019$3,132 -5.3%$54,590 +1.8%
    2018$3,307 $53,610
    2017$3,307 +0.3%$53,610
    2016$3,298 +0.5%$53,610
    2015$3,281 +3.3%$53,610 +4.5%
    2014$3,175 +2.9%$51,300
    2013$3,085 -0.2%$51,300
    2012$3,090 -6.1%$51,300 -17.4%
    2011$3,293 -0.2%$62,070
    2010$3,300 +3.8%$62,070 0%
    2009$3,179 -4.1%$62,073 -9%
    2008$3,315 +3.2%$68,212
    2007$3,212 -52.9%$68,212
    2006$6,817 +9.6%$68,212 +8.4%
    2005$6,217 -0.1%$62,924
    2004$6,224 -0.3%$62,924
    2003$6,244 +19.2%$62,924 +14.7%
    2002$5,237 -0.4%$54,881
    2001$5,260 -0.1%$54,881
    2000$5,265 +36%$54,881 +38.6%
    1999$3,870 $39,585

    Find assessor info on the county website

    Neighborhood: 44094

    Nearby schools

    GreatSchools rating
    Schools provided by the listing agent
    • District: Kirtland LSD - 4302

    Source: MLS Now. This data may not be complete. We recommend contacting the local school district to confirm school assignments for this home.

    Get a cash offer in 3 minutes
    Find out how much your home could sell for in as little as 3 minutes with a no-obligation cash offer.
    Estimated market value
    $606,800
    Get a cash offer in 3 minutes
    Find out how much your home could sell for in as little as 3 minutes with a no-obligation cash offer.
    Estimated market value
    $606,800