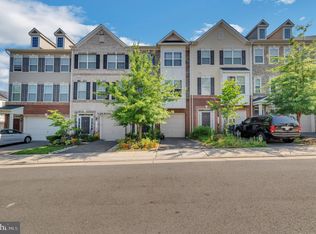
Stunning interior brick-front townhome near the VRE, offering 4 bedrooms and 3.5 baths across three beautifully finished levels. This spacious home features a two-car garage and a gourmet kitchen equipped with double ovens, a center island for food prep, a cooktop, and a built-in microwave, all leading to a full deck—ideal for outdoor entertaining. Gleaming hardwood floors add warmth and elegance to the main level. The luxurious Owner’s Suite is a true retreat, boasting a 2-person shower with seating, a cozy sitting area, and an expansive walk-in closet. Two additional guest bedrooms complete the upper level, accompanied by a convenient third-level laundry area with an all-in-one washer/dryer and an extra front-load dryer. The fully finished basement provides a legal fourth bedroom with a large walk-in closet, a full bath, and a spacious recreation room with a separate entrance leading to a beautiful patio. Additional highlights include generous garage storage and an extra refrigerator for overflow needs. This property is being sold in as-is condition with low HOA fees. With the VRE just moments away, you can enjoy a stress-free commute and reduce wear and tear on your vehicle!
Sold for $610,000
$610,000
9099 Belo Gate Dr, Manassas Park, VA 20111
4beds
2,960sqft
Townhouse
Built in 2014
-- sqft lot
$631,500 Zestimate®
$206/sqft
$3,364 Estimated rent
Home value
$631,500
Estimated sales range
Not available
$3,364/mo
Zestimate® history
Owner options
List your home for rent
$3,364/mo
Rent Zestimate®
Find your next renter with Zillow Rental Manager. Plus, with online applications, you can quickly screen prospective tenants – for free.
$3,364/mo
Rent Zestimate®
Refinance and save
$3,931/mo
Est. payment
Refinancing to a lower rate could help reduce your monthly payments and save thousands over the life of the loan.
$3,931/mo
Est. payment
Explore your selling options
Work with a Zillow partner agent
Leverage their expertise and Zillow's premium Showcase listings to get your home seen by more buyers.
Get startedList with your own agent
Get your home in front of millions of buyers by listing it on Zillow.
Learn how to do itSell it yourself
Take full control of how buyers see your home on Zillow by listing For Sale by Owner (FSBO).
List your homeWhat's special
Fully finished basementSeparate entranceLegal fourth bedroomBeautiful patioCenter islandSpacious recreation roomFull deck
Zillow last checked:
Listing updated:
Listed by:
Shannon Willett 703-565-6410,
Long & Foster Real Estate, Inc.
Bought with:
Ariana Gillette, 0225075632
Pearson Smith Realty, LLC
Source: Bright MLS,MLS#: VAMP2002712
Facts & features
Interior
Bedrooms & bathrooms
- Bedrooms: 4
- Bathrooms: 4
- Full bathrooms: 3
- 1/2 bathrooms: 1
- Main level bathrooms: 1
Basement
- Area: 1860
Heating
- Central, Natural Gas
Cooling
- Ceiling Fan(s), Central Air, Electric
Appliances
- Included: Microwave, Cooktop, Dishwasher, Disposal, Exhaust Fan, Extra Refrigerator/Freezer, Double Oven, Refrigerator, Washer, Dryer, Gas Water Heater
- Laundry: Upper Level
Features
- Bathroom - Walk-In Shower, Kitchen - Gourmet, Kitchen Island
- Basement: Walk-Out Access,Rear Entrance,Exterior Entry,Garage Access,Finished,Front Entrance
- Number of fireplaces: 1
Interior area
- Total structure area: 4,060
- Total interior livable area: 2,960 sqft
- Finished area above ground: 2,200
- Finished area below ground: 760
Property
Parking
- Total spaces: 4
- Parking features: Garage Faces Front, Storage, Attached, Driveway, Other
- Attached garage spaces: 2
- Uncovered spaces: 2
Accessibility
- Accessibility features: Other
Features
- Levels: Three
- Stories: 3
- Pool features: None
- Fencing: Privacy
Details
- Additional structures: Above Grade, Below Grade
- Parcel number: 303108
- Zoning: PUD
- Special conditions: Standard
Construction
Type & style
- Home type: Townhouse
- Architectural style: Colonial
- Property subtype: Townhouse
Materials
- Brick Front, Vinyl Siding
- Foundation: Other
Condition
- New construction: No
- Year built: 2014
Utilities & green energy
- Sewer: Public Sewer
- Water: Public
Community & HOA
Community
- Subdivision: Dominion Crossing
HOA
- Has HOA: Yes
- Services included: Common Area Maintenance, Snow Removal, Trash
- HOA fee: $75 monthly
- HOA name: DOMINION CROSSING
Location
- Region: Manassas Park
Financial & listing details
- Price per square foot: $206/sqft
- Tax assessed value: $470,200
- Annual tax amount: $7,194
- Date on market: 1/30/2025
- Listing agreement: Exclusive Right To Sell
- Ownership: Fee Simple
Price history
| Date | Event | Price |
|---|---|---|
| 2/14/2025 | Sold | $610,000+2.5%$206/sqft |
Source:  Bright MLS #VAMP2002712 Report a problem Bright MLS #VAMP2002712 Report a problem | ||
| 1/31/2025 | Pending sale | $595,000$201/sqft |
Source: Bright MLS #VAMP2002712 Report a problem | ||
| 1/30/2025 | Listed for sale | $595,000-4%$201/sqft |
Source: Bright MLS #VAMP2002712 Report a problem | ||
| 9/24/2024 | Listing removed | $620,000$209/sqft |
Source: Bright MLS #VAMP2002488 Report a problem | ||
| 9/17/2024 | Listed for sale | $620,000+1.6%$209/sqft |
Source: Bright MLS #VAMP2002488 Report a problem | ||
| 9/13/2024 | Contingent | $610,000-1.6%$206/sqft |
Source: Bright MLS #VAMP2002488 Report a problem | ||
| 9/9/2024 | Listed for sale | $620,000+51.2%$209/sqft |
Source: Bright MLS #VAMP2002488 Report a problem | ||
| 3/28/2019 | Sold | $410,000+0%$139/sqft |
Source: Public Record Report a problem | ||
| 2/25/2019 | Pending sale | $409,900$138/sqft |
Source: Samson Properties #VAMP107818 Report a problem | ||
| 2/22/2019 | Price change | $409,900-2.4%$138/sqft |
Source: Samson Properties #VAMP107818 Report a problem | ||
| 1/31/2019 | Listed for sale | $419,900+7.7%$142/sqft |
Source: Samson Properties #VAMP107818 Report a problem | ||
| 9/20/2017 | Listing removed | $389,900$132/sqft |
Source: Samson Properties #MP10039367 Report a problem | ||
| 8/24/2017 | Listed for sale | $389,900+6.1%$132/sqft |
Source: Samson Properties #MP10039367 Report a problem | ||
| 8/25/2014 | Sold | $367,456$124/sqft |
Source: Public Record Report a problem | ||
Public tax history
| Year | Property taxes | Tax assessment |
|---|---|---|
| 2025 | $7,910 +6.5% | $563,000 +6.5% |
| 2024 | $7,427 +7.2% | $528,600 +9.1% |
| 2023 | $6,925 -3.7% | $484,300 +3% |
| 2022 | $7,194 +12% | $470,200 +10% |
| 2021 | $6,425 +1.9% | $427,400 +5% |
| 2020 | $6,309 +5.7% | $407,000 +7.8% |
| 2019 | $5,970 | $377,600 +2% |
| 2018 | -- | $370,100 +2.8% |
| 2017 | -- | $360,100 |
| 2016 | -- | $360,100 +0.9% |
| 2015 | -- | $357,000 +526.3% |
| 2014 | -- | $57,000 |
Find assessor info on the county website
Neighborhood: 20111
Nearby homes
- $538,5003 bd4 ba2.8k sqft9096 Belo Gate Dr, Manassas, VA 20111Off Market
- $594,3004 bd3 ba2.4k sqft9074 Belo Gate Dr, Manassas Park, VA 20111Off Market
- $488,9003 bd3 ba1.6k sqft9073 Belo Gate Dr, Manassas Park, VA 20111Off Market
- $528,5004 bd3 ba2.4k sqft9072 Belo Gate Dr, Manassas Park, VA 20111Off Market
- $608,6003 bd3 ba2.9k sqft9094 Belo Gate Dr, Manassas Park, VA 20111Off Market
- $540,2003 bd3 ba2.4k sqft9071 Belo Gate Dr, Manassas Park, VA 20111Off Market
- $609,4003 bd4 ba2.9k sqft9085 Sandra Pl, Manassas Park, VA 20111Off Market
- $530,0003 bd4 ba2.4k sqft9095 Belo Gate Dr, Manassas Park, VA 20111Off Market
Nearby schools
GreatSchools rating
- 2/10Cougar Elementary SchoolGrades: PK-2Distance: 0.8 mi
- 3/10Manassas Park Middle SchoolGrades: 6-8Distance: 1 mi
- 3/10Manassas Park High SchoolGrades: 9-12Distance: 1.1 mi
Schools provided by the listing agent
- District: Manassas Park City Public Schools
Source: Bright MLS. This data may not be complete. We recommend contacting the local school district to confirm school assignments for this home.
Get a cash offer in 3 minutes
Find out how much your home could sell for in as little as 3 minutes with a no-obligation cash offer.
Estimated market value
$631,500
Get a cash offer in 3 minutes
Find out how much your home could sell for in as little as 3 minutes with a no-obligation cash offer.
Estimated market value
$631,500
- Virginia
- Manassas Park City
- Manassas Park
- 20111
- 9099 Belo Gate Dr
Nearby cities
Nearby zip codes
Other Manassas Park Topics
