Welcome to this meticulously maintained and charming home, offering a perfect blend of style, comfort, and functionality. From the moment you step inside, you'll notice the attention to detail and thoughtful design. The spacious kitchen is a true standout, with plenty of room for cooking and entertaining, featuring ample counter space and cabinetry. It flows seamlessly into the dining room and cozy family room, complete with a warm fireplace, creating a welcoming atmosphere throughout. The beautiful hardwood floors on the main level add elegance, and a convenient half bath ensures your guests are always comfortable. This home features three generously sized bedrooms and two full baths, with a thoughtful split-level design that ensures the primary suite and two additional bedrooms are just six steps away, providing easy access and privacy. The finished basement is an unexpected bonus, with one side offering a relaxing family room, while the other features an inside workshop and laundry room—perfect for hobbies, projects, or additional storage. The one-car garage provides direct access to the "hang-out room," adding even more versatile space to meet your needs. Step outside to the peaceful backyard, where you can unwind on the patio or fire up the grill. For extra convenience, there’s also a detached shed, perfect for storing gardening tools or other outdoor equipment. This home is not just about comfort—it’s about location too. With easy access to dining, shopping, and just minutes to downtown Easton, you’ll enjoy the best of both worlds—peaceful living in a well-maintained home with proximity to everything you need. Don’t miss your chance to own this exceptional property. It’s a true gem waiting for you to call it home!
Sold for $419,000
$419,000
9099 Camelia Dr, Easton, MD 21601
3beds
2,200sqft
Single Family Residence
Built in 1993
0.27 Acres Lot
$411,000 Zestimate®
$190/sqft
$2,857 Estimated rent
Home value
$411,000
Estimated sales range
Not available
$2,857/mo
Zestimate® history
Owner options
List your home for rent
$2,857/mo
Rent Zestimate®
Find your next renter with Zillow Rental Manager. Plus, with online applications, you can quickly screen prospective tenants – for free.
$2,857/mo
Rent Zestimate®
Refinance and save
$2,002/mo
Est. payment
Refinancing to a lower rate could help reduce your monthly payments and save thousands over the life of the loan.
$2,002/mo
Est. payment
Explore your selling options
Work with a Zillow partner agent
Leverage their expertise and Zillow's premium Showcase listings to get your home seen by more buyers.
Get startedList with your own agent
Get your home in front of millions of buyers by listing it on Zillow.
Learn how to do itSell it yourself
Take full control of how buyers see your home on Zillow by listing For Sale by Owner (FSBO).
List your homeWhat's special
Warm fireplaceFinished basementPeaceful backyardOne-car garageSplit-level designBeautiful hardwood floorsInside workshop
Zillow last checked:
Listing updated:
Listed by:
Kathleen Coale 410-310-6703,
Benson & Mangold, LLC
Bought with:
Robert Lacaze, 524890
TTR Sotheby's International Realty
Source: Bright MLS,MLS#: MDTA2009296
Facts & features
Interior
Bedrooms & bathrooms
- Bedrooms: 3
- Bathrooms: 3
- Full bathrooms: 2
- 1/2 bathrooms: 1
- Main level bathrooms: 1
Basement
- Area: 748
Heating
- Heat Pump, Electric
Cooling
- Heat Pump, Electric
Appliances
- Included: Electric Water Heater
Features
- Flooring: Carpet, Hardwood
- Basement: Finished,Workshop
- Has fireplace: No
Interior area
- Total structure area: 2,948
- Total interior livable area: 2,200 sqft
- Finished area above ground: 2,200
- Finished area below ground: 0
Property
Parking
- Total spaces: 1
- Parking features: Garage Faces Front, Attached, Driveway
- Attached garage spaces: 1
- Has uncovered spaces: Yes
Accessibility
- Accessibility features: Doors - Swing In
Features
- Levels: Multi/Split,Two
- Stories: 2
- Pool features: None
Lot
- Size: 0.27 Acres
Details
- Additional structures: Above Grade, Below Grade
- Parcel number: 2101078593
- Zoning: R
- Special conditions: Standard
Construction
Type & style
- Home type: SingleFamily
- Property subtype: Single Family Residence
Materials
- Combination
- Foundation: Other
Condition
- Excellent
- New construction: No
- Year built: 1993
Utilities & green energy
- Sewer: Public Sewer
- Water: Public
Community & HOA
Community
- Subdivision: None Available
HOA
- Has HOA: No
Location
- Region: Easton
- Municipality: Easton
Financial & listing details
- Price per square foot: $190/sqft
- Tax assessed value: $232,000
- Annual tax amount: $2,993
- Date on market: 1/3/2025
- Listing agreement: Exclusive Right To Sell
- Inclusions: Outside Grill, Umbrella, 4 Planters
- Exclusions: Washer, Dryer, Refrigerator In Basement, Curtains In Primary Bedroom.
- Ownership: Fee Simple
Price history
| Date | Event | Price |
|---|---|---|
| 2/26/2025 | Sold | $419,000$190/sqft |
Source:  Bright MLS #MDTA2009296 Report a problem Bright MLS #MDTA2009296 Report a problem | ||
| 1/13/2025 | Pending sale | $419,000$190/sqft |
Source: Bright MLS #MDTA2009296 Report a problem | ||
| 1/3/2025 | Listed for sale | $419,000$190/sqft |
Source: Bright MLS #MDTA2009296 Report a problem | ||
Public tax history
| Year | Property taxes | Tax assessment |
|---|---|---|
| 2025 | -- | $292,600 +26.1% |
| 2024 | $2,993 +6.3% | $232,000 +2.3% |
| 2023 | $2,817 +7.7% | $226,700 -2.3% |
| 2022 | $2,615 +6.5% | $232,000 +7.4% |
| 2021 | $2,455 +4.8% | $216,100 +4.8% |
| 2020 | $2,342 +5.1% | $206,167 -4.6% |
| 2019 | $2,230 +8.3% | $216,100 +16% |
| 2018 | $2,059 +3.3% | $186,300 |
| 2017 | $1,993 +284.1% | $186,300 |
| 2016 | $519 | $186,300 -1.3% |
| 2015 | $519 +11.4% | $188,700 |
| 2014 | $466 | $188,700 |
| 2013 | -- | $188,700 -12.1% |
| 2012 | -- | $214,700 |
| 2011 | -- | $214,700 |
| 2010 | -- | $214,700 -8% |
| 2009 | -- | $233,460 +16.6% |
| 2008 | -- | $200,252 +19.9% |
| 2007 | -- | $167,046 +24.8% |
| 2006 | -- | $133,840 +11.5% |
| 2005 | -- | $120,076 +12.9% |
| 2004 | -- | $106,313 +14.9% |
| 2003 | -- | $92,550 +3.7% |
| 2002 | -- | $89,286 +3.8% |
| 2001 | -- | $86,023 |
Find assessor info on the county website
Neighborhood: 21601
Nearby homes
- $413,7003 bd2 ba2.2k sqft9089 Camelia Dr, Easton, MD 21601Off Market
- $341,600-- bd1 ba2.2k sqft9105 Camelia Dr, Easton, MD 21601Off Market
- $341,8005 bd1 ba1.6k sqft9082 Sage Ct, Easton, MD 21601Off Market
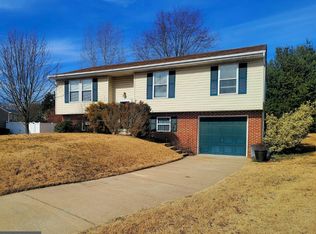
- $317,4003 bd1 ba1.4k sqft29405 Rosebud Ct, Easton, MD 21601Off Market
- $378,700-- bd2 ba2.7k sqft9083 Camelia Dr, Easton, MD 21601Off Market
- $368,4003 bd2 ba2.2k sqft9078 Sage Ct, Easton, MD 21601Off Market
- $336,300-- bd1 ba1.2k sqft9100 Camelia Dr, Easton, MD 21601Off Market
- $382,600-- bd2 ba2.2k sqft9092 Camelia Dr, Easton, MD 21601Off Market
Nearby schools
GreatSchools rating
- 9/10Chapel District Elementary SchoolGrades: PK-5Distance: 5.1 mi
- 4/10Easton Middle SchoolGrades: 6-8Distance: 2.7 mi
- 5/10Easton High SchoolGrades: 9-12Distance: 3 mi
Schools provided by the listing agent
- District: Talbot County Public Schools
Source: Bright MLS. This data may not be complete. We recommend contacting the local school district to confirm school assignments for this home.
Get a cash offer in 3 minutes
Find out how much your home could sell for in as little as 3 minutes with a no-obligation cash offer.
Estimated market value
$411,000
Get a cash offer in 3 minutes
Find out how much your home could sell for in as little as 3 minutes with a no-obligation cash offer.
Estimated market value
$411,000
- Maryland
- Talbot County
- Easton
- 21601
- 9099 Camelia Dr
Nearby cities
Nearby zip codes
Other Easton Topics
