Nestled in the highly desirable Alexander School District. This spacious ranch offers the perfect blend of comfort, style, and convenience. Boasting three generous bedrooms and two fully renovated bathrooms, this home has been thoughtfully updated throughout. The completely renovated kitchen is a showstopper, featuring stunning new countertops, new appliances that stay. A eat in kitchen and formal dining room—ideal for entertaining or daily living. The open concept living area flows beautifully, creating a bright and welcoming atmosphere. The primary bedroom offers privacy and comfort with great country views. There is plenty of room to relocate the laundry upstairs, and to make this a true single-level living home. A two car garage, situated on a private lot, provides ample parking and storage, while the fully fenced backyard offers endless potential for private outdoor enjoyment. Additional features include smart triangle tube hot water tank, tear off roof with transferable warranty was placed in 2018, updated electrical panel in 2023, and generator ready panel has been installed . A full basement that could serve as extra living space or abundant storage. The basement is currently an awesome area for activities. Pool table and ping pong table stay! This house checks all the boxes—it's conveniently located just minutes to the walking trail, local restaurants, numerous coffee shops, and shopping, while still nestled in an area where deer are often seen, offering a quiet and scenic environment.
Pending
$297,000
9099 Creek Rd, Batavia, NY 14020
3beds
1,913sqft
Single Family Residence
Built in 1961
0.57 Acres Lot
$-- Zestimate®
$155/sqft
$-- HOA
What's special
Completely renovated kitchenTwo fully renovated bathroomsThree generous bedroomsNew appliances that stayBright and welcoming atmosphereStunning new countertopsEat in kitchen
- 49 days
- 101
- 1
Zillow last checked:
Listing updated:
Listed by:
Keller Williams Realty WNY 716-832-3300,
Rebecca Guzdek 716-777-2468
Source: NYSAMLSs,MLS#: B1703533 Originating MLS: Buffalo
Originating MLS: BuffaloFacts & features
Interior
Bedrooms & bathrooms
- Bedrooms: 3
- Bathrooms: 2
- Full bathrooms: 2
- Main level bathrooms: 2
- Main level bedrooms: 3
Bedroom 1
- Level: First
- Dimensions: 15.00 x 11.00
Bedroom 2
- Level: First
- Dimensions: 10.00 x 12.00
Bedroom 3
- Level: First
- Dimensions: 12.00 x 13.00
Dining room
- Level: First
- Dimensions: 20.00 x 13.00
Family room
- Level: Basement
- Dimensions: 40.00 x 25.00
Kitchen
- Level: First
- Dimensions: 18.00 x 13.00
Living room
- Level: First
- Dimensions: 32.00 x 13.00
Storage room
- Level: Basement
- Dimensions: 26.00 x 8.00
Heating
- Oil, Baseboard, Hot Water
Appliances
- Included: Dryer, Dishwasher, Electric Oven, Electric Range, Microwave, Oil Water Heater, Refrigerator, Washer
- Laundry: In Basement
Features
- Ceiling Fan(s), Separate/Formal Dining Room, Eat-in Kitchen, Separate/Formal Living Room, Kitchen/Family Room Combo, Pantry, Storage, Solid Surface Counters, Bedroom on Main Level
- Flooring: Hardwood, Luxury Vinyl, Resilient, Varies
- Basement: Full,Partially Finished,Sump Pump
- Number of fireplaces: 1
Interior area
- Total structure area: 1,913
- Total interior livable area: 1,913 sqft
Property
Parking
- Total spaces: 2
- Parking features: Attached, Electricity, Garage, Driveway, Garage Door Opener
- Attached garage spaces: 2
Features
- Levels: One
- Stories: 1
- Patio & porch: Patio
- Exterior features: Blacktop Driveway, Fully Fenced, Patio, Private Yard, See Remarks
- Fencing: Full
Lot
- Size: 0.57 Acres
- Dimensions: 125 x 200
- Features: Agricultural, Rectangular, Rectangular Lot, Rural Lot
Details
- Parcel number: 1824000190000001007000
- Special conditions: Standard
Construction
Type & style
- Home type: SingleFamily
- Architectural style: Ranch
- Property subtype: Single Family Residence
Materials
- Cedar, Wood Siding, Copper Plumbing, PEX Plumbing
- Foundation: Block
- Roof: Asphalt
Condition
- Resale
- Year built: 1961
Utilities & green energy
- Sewer: Septic Tank
- Water: Connected, Public
- Utilities for property: High Speed Internet Available, Water Connected
Community & HOA
Location
- Region: Batavia
Financial & listing details
- Price per square foot: $155/sqft
- Tax assessed value: $302,000
- Annual tax amount: $8,511
- Date on market: 8/3/2026
- Cumulative days on market: 32 days
- Listing terms: Cash,Conventional,FHA,VA Loan
Estimated market value
Not available
Estimated sales range
Not available
Not available
Price history
| Date | Event | Price |
|---|---|---|
| 8/13/2026 | Pending sale | $297,000$155/sqft |
Source:  NYSAMLSs #B1703533 Report a problem NYSAMLSs #B1703533 Report a problem | ||
| 8/3/2026 | Listed for sale | $297,000+20.2%$155/sqft |
Source: NYSAMLSs #B1703533 Report a problem | ||
| 7/24/2023 | Sold | $247,000-1.2%$129/sqft |
Source: NYSAMLSs #B1458021 Report a problem | ||
| 5/17/2023 | Pending sale | $250,000$131/sqft |
Source: NYSAMLSs #B1458021 Report a problem | ||
| 3/3/2023 | Listed for sale | $250,000$131/sqft |
Source: NYSAMLSs #B1458021 Report a problem | ||
Public tax history
| Year | Property taxes | Tax assessment |
|---|---|---|
| 2025 | -- | $272,000 +12% |
| 2024 | -- | $242,800 +17.1% |
| 2023 | -- | $207,300 |
| 2022 | -- | $207,300 +11.5% |
| 2021 | -- | $185,900 +24% |
| 2020 | -- | $149,900 |
| 2019 | -- | $149,900 |
| 2018 | -- | $149,900 +8.7% |
| 2017 | $3,172 | $137,900 |
| 2016 | -- | $137,900 +8.6% |
| 2015 | -- | $127,000 |
| 2014 | -- | $127,000 |
| 2013 | -- | $127,000 |
| 2012 | -- | $127,000 |
| 2011 | -- | $127,000 |
| 2010 | -- | $127,000 |
| 2009 | -- | $127,000 |
| 2008 | -- | $127,000 |
| 2007 | -- | $127,000 +3.3% |
| 2006 | -- | $123,000 |
| 2005 | -- | $123,000 +9.7% |
| 2004 | -- | $112,100 +14.4% |
| 2003 | -- | $98,000 |
| 2002 | -- | $98,000 +6.5% |
| 2001 | -- | $92,000 |
| 2000 | -- | $92,000 |
Find assessor info on the county website
Monthly payment
Climate risks
Neighborhood: 14020
Similar homes
- $280,0003 bd1 ba1.8k sqft9091 Creek Rd, Batavia, NY 14020For Sale
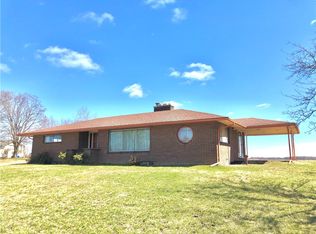
 MLS ID #R1668751, Brian Cignarale, Listing by: Berkshire Hathaway HS Zambito. NYSAMLSs
 - $299,9003 bd2 ba1.7k sqft12.5 Adams St, Batavia, NY 14020For Sale
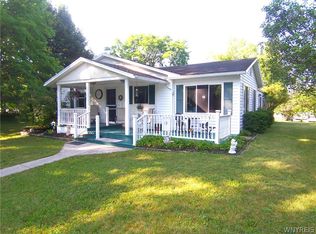 MLS ID #B1701482, John P Gerace, Listing by: Gerace Realty LLC. NYSAMLSs
 - $249,9003 bd3 ba2.4k sqft36 Cedar St, Batavia, NY 14020For Sale
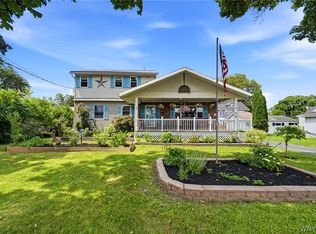 MLS ID #B1702315, Danielle D Torcello, Listing by: Keller Williams Realty Lancaster. NYSAMLSs
 - $279,0006 bd3 ba1.8k sqft535 E Main St, Batavia, NY 14020For Sale
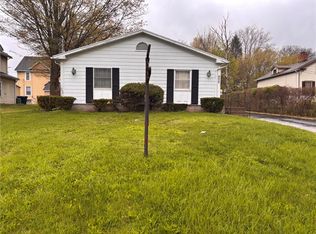 MLS ID #R1691248, Nadia H Cheema, Listing by: RE/MAX Realty Group. NYSAMLSs
 - $329,9004 bd2 ba2k sqft8388 Slusser Rd, Batavia, NY 14020For SaleMLS ID #B1700731, Rebecca Guzdek, Listing by: Keller Williams Realty WNY. NYSAMLSs
- $219,9003 bd2 ba1.7k sqft58 Oak St, Batavia, NY 14020For SaleMLS ID #B1714343, Jeffrey G Politano, Listing by: Park Realty of WNY LLC. NYSAMLSs
- $359,9004 bd2 ba1.9k sqft5173 Ellicott Street Rd, Batavia, NY 14020For SaleMLS ID #B1708579, Lynn A Bezon, Listing by: Reliant Real Estate. NYSAMLSs
- $254,0003 bd2 ba1.7k sqft251 Bank St, Batavia, NY 14020For SaleMLS ID #R1684350, Heidi M. Kelly, Listing by: BHHS Zambito Realtors. NYSAMLSs
- $399,9002 bd2 ba1.4k sqft8696 Hopkins Rd, Batavia, NY 14020For SaleMLS ID #R1708341, Charles F. Flynn, Listing by: Howard Hanna. NYSAMLSs
- $199,0003 bd1 ba1.4k sqft18 Otis St, Batavia, NY 14020For SaleMLS ID #R1711829, Zachary Vanderhoof, Listing by: Keller Williams Realty Greater Rochester. NYSAMLSs
- $225,0004 bd2 ba1.7k sqft57 Otis St, Batavia, NY 14020For SaleMLS ID #R1704596, Emily Reynolds, Listing by: NextHome Endeavor. NYSAMLSs
- $299,9004 bd2 ba2.1k sqft9283 S Street Rd, Le Roy, NY 14482For SaleMLS ID #R1690661, Khari Sabb, Listing by: Hunt Real Estate ERA. NYSAMLSs
- $289,9003 bd2 ba2.2k sqft6878 Townline Rd, Bergen, NY 14416For SaleMLS ID #R1711849, Joseph Skelly, Listing by: Coldwell Banker Custom Realty. NYSAMLSs
- $194,9003 bd1 ba1.2k sqft4 Woodrow Rd, Batavia, NY 14020For SaleMLS ID #R1707894, Anthony I. Scorsone, Listing by: RE/MAX Plus. NYSAMLSs
- $250,0003 bd2 ba1.7k sqft2389 Angling Rd, Corfu, NY 14036For SaleMLS ID #R1712113, Dennis R. Levandowski, Listing by: Berkshire Hathaway HomeServices Discover Real Estate. NYSAMLSs
- $179,9003 bd1 ba1.3k sqft52 N Lyon St, Batavia, NY 14020For SaleMLS ID #B1713400, Joshua Morgan, Listing by: HUNT Real Estate ERA. NYSAMLSs
- $284,0003 bd2 ba1.1k sqft1768 Lewiston Rd, Basom, NY 14013For SaleMLS ID #B1706776, Rebecca Guzdek, Listing by: Keller Williams Realty WNY. NYSAMLSs
- $274,9004 bd2 ba1.7k sqft2108 Judge Rd, Basom, NY 14013For SaleMLS ID #R1706564, Nicole Mitchell, Listing by: Keller Williams Realty Greater Rochester. NYSAMLSs
- $217,0004 bd2 ba1.6k sqft6 Roosevelt Ave, Batavia, NY 14020For SaleMLS ID #R1709812, Doreen Marie Graham, Listing by: Howard Hanna. NYSAMLSs
- $315,0002 bd2 ba1.6k sqft5169 Laurel Oak Way, Batavia, NY 14020For SaleMLS ID #R1672701, Michelle T Dills, Listing by: Howard Hanna. NYSAMLSs
