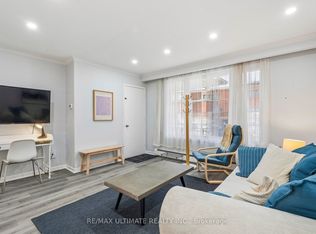
A Rare Opportunity to Lease a Beautifully Designed Main-Floor Suite Backing Onto a Lush Ravine Setting! Offering approximately 900 sq. ft. of thoughtfully designed living space, this unique 2-bedroom residence combines modern architecture with an incredible connection to nature. Floor-to-ceiling windows fill the suite with natural light and frame peaceful, leafy views, while the open-concept living, dining and kitchen areas create a bright and inviting space for everyday living and entertaining.The contemporary kitchen features sleek cabinetry, stainless steel surfaces and a distinctive architectural design that complements the home's modern aesthetic. Two bedrooms, a 3-piece bathroom, ensuite laundry and excellent storage complete the interior.Step directly outside to your exclusive-use covered 20' x 10' patio overlooking the ravine - a private outdoor extension of the living space that's perfect for relaxing, dining or entertaining. A natural gas BBQ and one parking space are also included.Available furnished, with interior furnishings and a curated selection from the owner's art and architecture library. Furnished leases also include bi-weekly interior cleaning, exterior landscape maintenance, internet and TV streaming subscriptions. A truly unique rental offering for those who appreciate modern design, privacy and nature, all within the city. Available Furnished for $4500 / mo
House for rent
C$3,280/moFees may apply
90A S Kingsway Way, Toronto, ON M6S 3T3
2beds
Price may not include required fees and charges. Learn more|
Singlefamily
Available now
Air conditioner, central air
Ensuite laundry
1 Parking space parking
Central, forced air, natural gas
What's special
Beautifully designed main-floor suitePeaceful leafy viewsContemporary kitchenSleek cabinetryStainless steel surfacesDistinctive architectural designTwo bedrooms
- 1 day |
- -- |
- -- |
Zillow last checked:
Listing updated:
Travel times

Let’s turn your rent into credit progress
Build credit history with every on-time payment and get credit for the payment you’re already making.
Facts & features
Interior
Bedrooms & bathrooms
- Bedrooms: 2
- Bathrooms: 1
- Full bathrooms: 1
Heating
- Central, Forced Air, Natural Gas
Cooling
- Air Conditioner, Central Air
Appliances
- Laundry: Ensuite
Property
Parking
- Total spaces: 1
- Details: Contact manager
Features
- Stories: 1
- Pool features: Contact manager
Lot
- Features: Private
Construction
Type & style
- Home type: SingleFamily
- Property subtype: SingleFamily
Materials
- Roof: Flat
Utilities & green energy
- Utilities for property: Garbage, Water
Community & HOA
Location
- Region: Toronto
Financial & listing details
- Lease term: Contact For Details
Nearby apartments for rent



Price history
Price history is unavailable.
Neighborhood: High Park
Nearby schools
GreatSchools rating
No schools nearby
We couldn't find any schools near this home.