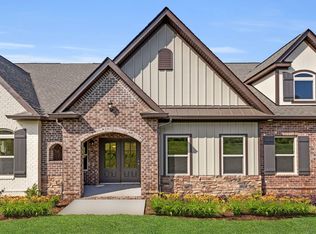
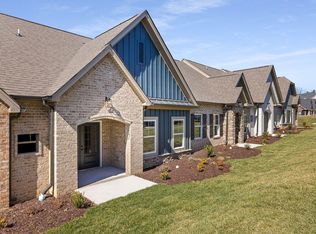
COMPLETE IN AUGUST! SAVE $4000 IN CLOSING COSTS - ASK US HOW!! WAVERLEIGH floor plan with finished bonus room and 3rd bath upstairs. Come home to mountain views but without all the maintenance and still enjoy the convenience of city life - only 20 mins to downtown Chatt! The main level features a split floor plan with 2 BR and 2 full baths - spacious owner's suite with tray ceiling tucked away for privacy. This open concept plan is perfect for entertaining guests and showcasing your upgraded kitchen with gorgeous Level 2 Ellis White cabinets, with upgraded granite countertops and satin nickel hardware throughout and gas range. Home also features 5'' hardwood flooring throughout the main living areas, upgraded interior Rockport doors, and beautiful Burlap colored cabinets in the bathrooms. Heading into the Owner's Suite, you'll find a large walk-in tile shower with frameless glass door, raised double bowl vanity with satin nickel hardware & finishes in the bathroom and a large walk-in closet. Enjoy your morning coffee from your gated, private courtyard or watch the mountain sunset views from your patio. Need to work from home? You have the flexibility to use the sunroom as an office, sitting room, library whatever you choose! Every courtyard cottage is covered by a 1, 2, and 10-year warranty. (Photos shown are for example and representational purposes only. Finishes may differ. Title transfers as Fee Simple. Contact onsite agent for additional information regarding options and upgrades in this home.) **Prices are subject to change without notice.
This property is not currently displayed as for sale or rent on Zillow. This may be different from what's on other websites or public sources.