TURN KEY - SPACIOUS FLOOR PLAN - FULL PV SYSTEM - COMPLETELY REMODELED INTERIOR
Boasting 4-bedrooms, 2.5-baths with a two-car garage & two driveway spaces, this beautiful two-story home welcomes you with an open, spacious floor plan throughout. The entire interior has been thoughtfully remodeled to create a warm and inviting atmosphere.
The heart of the home is a completely updated kitchen featuring modern cabinetry, fresh fixtures, and quality finishes that blend style with functionality. Both bathrooms have been reimagined with new vanities, updated fixtures, and contemporary finishes—including the primary bath with its elegant dual vanity and ample closet space.
New flooring flows seamlessly throughout the home, enhancing the open layout and creating a cohesive, refreshed feel in every room. The grand primary bedroom includes a bonus room perfect for an office or personal retreat, giving you flexibility to work from home or pursue hobbies in comfort.
Active under contract
Price cut: $15K (8/3)
$855,000
91-1018 Kamailio St #91, Ewa Beach, HI 96706
4beds
1,498sqft
Single Family Residence
Built in 2002
-- sqft lot
$851,100 Zestimate®
$571/sqft
$763/mo HOA
What's special
- 61 days |
- 488 |
- 44 |
Zillow last checked:
Listing updated:
Listed by:
Matthew J Iannaccio 808-222-0478,
eXp Realty,
Ben Janszen 808-420-5082,
eXp Realty
Source: HiCentral MLS,MLS#: 202608239
Facts & features
Interior
Bedrooms & bathrooms
- Bedrooms: 4
- Bathrooms: 3
- Full bathrooms: 2
- 1/2 bathrooms: 1
Features
- Flooring: Hardwood, Laminate
Interior area
- Total structure area: 3,026
- Total interior livable area: 1,498 sqft
Property
Parking
- Total spaces: 4
- Parking features: Driveway, Two Car Garage, Two Spaces, On Street
- Garage spaces: 2
Features
- Levels: Two
- Stories: 2
- Pool features: None
- Fencing: Fenced,Wall
- Has view: Yes
- View description: None
Lot
- Features: Cleared, Interior Lot, Level
- Topography: Level
Details
- Parcel number: 1910100710003
- Zoning description: 11 - A-1 Low Density Apartment
- Special conditions: None
Construction
Type & style
- Home type: SingleFamily
- Architectural style: Detached
- Property subtype: Single Family Residence
Materials
- Masonry, Stucco
Condition
- Excellent,Good Condition,Updated/Remodeled
- New construction: No
- Year built: 2002
- Major remodel year: 2024
Utilities & green energy
- Water: Public
- Utilities for property: Cable Available, Electricity Available, High Speed Internet Available, Sewer Available, Underground Utilities, Water Available
Community & HOA
Community
- Features: Deck/Porch, Playground, Patio
- Security: Security Guard
- Subdivision: Ewa Gen Terrazza
HOA
- Services included: None
- HOA fee: $763 monthly
Location
- Region: Ewa Beach
Financial & listing details
- Price per square foot: $571/sqft
- Tax assessed value: $815,700
- Annual tax amount: $2,511
- Date on market: 6/24/2026
- Inclusions: AC Central, Auto Garage Door Opener, Blinds, Ceiling Fan, Dishwasher, Disposal, Dryer, Lawn Sprinkler, Microwave, Photovoltaic – Leased, Range/Oven, Washer, Water Heater
Estimated market value
$851,100
$809,000 - $894,000
$4,217/mo
Price history
| Date | Event | Price |
|---|---|---|
| 8/17/2026 | Contingent | $855,000$571/sqft |
Source:  HiCentral MLS #202608239 Report a problem HiCentral MLS #202608239 Report a problem | ||
| 8/3/2026 | Price change | $855,000-1.7%$571/sqft |
Source: HiCentral MLS #202608239 Report a problem | ||
| 6/24/2026 | Listed for sale | $870,000+4.4%$581/sqft |
Source: HiCentral MLS #202608239 Report a problem | ||
| 5/26/2022 | Sold | $833,000+6.1%$556/sqft |
Source: eXp Realty #157690155 Report a problem | ||
| 4/13/2022 | Pending sale | $785,000$524/sqft |
Source: HiCentral MLS #202205833 Report a problem | ||
| 4/9/2022 | Listed for sale | $785,000+25.6%$524/sqft |
Source: HiCentral MLS #202205833 Report a problem | ||
| 5/1/2018 | Listing removed | $625,000$417/sqft |
Source: Hawaii Military Realty, Inc. #201803967 Report a problem | ||
| 3/24/2018 | Price change | $625,000-0.5%$417/sqft |
Source: Hawaii Military Realty, Inc. #201803967 Report a problem | ||
| 2/15/2018 | Listed for sale | $628,000+19.8%$419/sqft |
Source: Hawaii Military Realty, Inc. #201803967 Report a problem | ||
| 2/15/2018 | Listing removed | $3,100$2/sqft |
Source: Owner Report a problem | ||
| 2/9/2018 | Price change | $3,100-8.8%$2/sqft |
Source: Owner Report a problem | ||
| 1/6/2018 | Price change | $3,400+3%$2/sqft |
Source: Owner Report a problem | ||
| 1/3/2018 | Listed for rent | $3,300$2/sqft |
Source: Owner Report a problem | ||
| 3/13/2015 | Sold | $524,000-2.1%$350/sqft |
Source: Agent Provided Report a problem | ||
| 2/4/2015 | Listed for sale | $535,000+39.7%$357/sqft |
Source: KW Honolulu #201501317 Report a problem | ||
| 10/3/2011 | Sold | $383,000+4.9%$256/sqft |
Source: Public Record Report a problem | ||
| 7/4/2011 | Listing removed | $365,000$244/sqft |
Source: West Beach Realty, Inc. #1103147 Report a problem | ||
| 4/28/2011 | Price change | $365,000-2.7%$244/sqft |
Source: West Beach Realty, Inc. #1103147 Report a problem | ||
| 3/16/2011 | Listed for sale | $375,000-19.4%$250/sqft |
Source: West Beach Realty, Inc. #1103147 Report a problem | ||
| 6/16/2005 | Sold | $465,000+85.3%$310/sqft |
Source: Public Record Report a problem | ||
| 7/30/2002 | Sold | $251,000$168/sqft |
Source: Public Record Report a problem | ||
Public tax history
| Year | Property taxes | Tax assessment |
|---|---|---|
| 2025 | $2,511 0% | $837,400 0% |
| 2024 | $2,511 -7.5% | $837,500 -4.3% |
| 2023 | $2,714 +21.7% | $875,300 +18.7% |
| 2022 | $2,230 | $737,200 +15.9% |
| 2021 | -- | $635,900 +3% |
| 2020 | $1,810 -6.9% | $617,100 -2.9% |
| 2019 | $1,944 +4.9% | $635,500 +4.2% |
| 2018 | $1,854 +12.2% | $609,600 +10.4% |
| 2017 | $1,652 -4.3% | $552,000 +11.9% |
| 2016 | $1,727 +4.1% | $493,300 +4.1% |
| 2015 | $1,658 +23.1% | $473,800 +6.1% |
| 2014 | $1,347 | $446,600 +11.3% |
| 2013 | -- | $401,300 -1.1% |
| 2012 | -- | $405,900 +5.5% |
| 2011 | -- | $384,900 +4.6% |
| 2010 | -- | $368,000 -14.7% |
| 2009 | -- | $431,500 -10% |
| 2008 | -- | $479,200 -10% |
| 2007 | -- | $532,600 +11.5% |
| 2006 | -- | $477,600 +39.1% |
| 2005 | -- | $343,300 +25.4% |
| 2004 | -- | $273,700 +10.1% |
| 2003 | -- | $248,600 +54.4% |
| 2002 | $484 | $161,000 |
| 2000 | -- | -- |
Find assessor info on the county website
Monthly payment
Est. payment
Payment breakdown
Explore the cost of this home by adjusting the details. Changes won't be saved.Climate risks
Neighborhood: 96706
Nearby schools
GreatSchools rating
- 8/10Holomua Elementary SchoolGrades: PK-6Distance: 0.3 mi
- 5/10Ilima Intermediate SchoolGrades: 7-8Distance: 1.4 mi
- 5/10James Campbell High SchoolGrades: 9-12Distance: 1.6 mi
- $861,7003 bd3 ba1.3k sqft91-1020 Kamailio St #92, Ewa Beach, HI 96706Off Market
- $748,8003 bd2 ba1.3k sqft91-1024 Kamailio St #94, Ewa Beach, HI 96706Off Market
- $818,1003 bd3 ba1.3k sqft91-2023 Luahoana St #95, Ewa Beach, HI 96706Off Market
- $872,1004 bd3 ba1.3k sqft91-2029 Luahoana St #97, Ewa Beach, HI 96706Off Market
- $1,045,3003 bd3 ba-- sqft91-1020 Kamailio St, Ewa Beach, HI 96706Off Market
- $749,9003 bd3 ba1.3k sqft91-1016 Kamailio St #90, Ewa Beach, HI 96706Off Market
- $848,9003 bd3 ba1.3k sqft91-1014 Kamailio St #89, Ewa Beach, HI 96706Off Market
- $777,6004 bd2 ba1.3k sqft91-1022 Kamailio St #93, Ewa Beach, HI 96706Off Market
A local agent can set up tours, give advice and negotiate with sellers.
Similar homes
- $845,0004 bd3 ba1.5k sqft91-2280 Kanela St #T-74, Ewa Beach, HI 96706Active

 MLS ID #202613396, Michael D Heffner, HB Homes INC. HiCentral MLS
 - $845,0003 bd3 ba1.3k sqft91-1040 Komoaina St #73, Ewa Beach, HI 96706Active
 MLS ID #202613449, Pearl Hong, Keller Williams Honolulu. HiCentral MLS
 - $839,0003 bd3 ba1.2k sqftMontecito/Tuscany, Ewa Beach, HI 96706Active
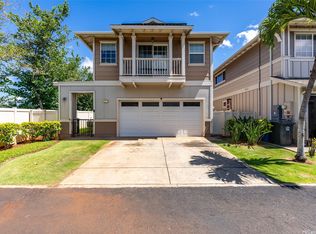 MLS ID #202611760, Margarita Munden, REMAX Hawaii. HiCentral MLS
 - $890,0003 bd2 ba1.2k sqft91-1507 Kaaimalu Pl, Ewa Beach, HI 96706Active
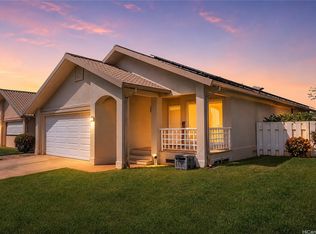 MLS ID #202607893, Bonnie Walker, Talk Realty LLC. HiCentral MLS
 - $900,0003 bd3 ba1.3k sqft91-1001 Keaunui Dr Unit 459, Ewa Beach, HI 96706ActiveMLS ID #202615403, Jocelyn Negranza, Engel & Volkers Honolulu. HiCentral MLS
- $765,0003 bd3 ba1.1k sqftCortebella, Ewa Beach, HI 96706ActiveMLS ID #202601373, Tommy J Morgan, Hawaii Modern Realty. HiCentral MLS
- $748,0003 bd3 ba1.2k sqftAlii Cove, Ewa Beach, HI 96706ActiveMLS ID #202613278, Robert Jensen Garces, Coldwell Banker Realty. HiCentral MLS
- $959,0004 bd3 ba1.8k sqftHuelani, Ewa Beach, HI 96706ActiveMLS ID #202611303, Shannon Dube, Century 21 Island Homes. HiCentral MLS
- $770,0003 bd3 ba1.1k sqft91-1001 Keaunui Dr Unit 36, Ewa Beach, HI 96706ActiveMLS ID #202614911, Jason L Mitchell, eXp Realty. HiCentral MLS
- $899,0003 bd2 ba1.5k sqft91-715 Koalipehu St, Ewa Beach, HI 96706ActiveMLS ID #202613305, Carl J Higgins, Coldwell Banker Realty. HiCentral MLS
- $1,075,0004 bd3 ba1.6k sqft91-1072 Kaiheenalu St, Ewa Beach, HI 96706ActiveMLS ID #202614287, Joe Castaneda, REMAX Hawaii West Oahu. HiCentral MLS
- $739,0003 bd3 ba1.5k sqftArbors, Ewa Beach, HI 96706ActiveMLS ID #202614326, Sasha Ellul, Keller Williams Honolulu. HiCentral MLS
- $1,149,0004 bd3 ba1.6k sqft91-2034 Kamakana St, Ewa Beach, HI 96706ActiveMLS ID #202612146, MaryJo McGillicuddy, Century 21 Island Homes. HiCentral MLS
- $1,075,0004 bd3 ba1.8k sqft91-1015 Kaiikuwa St, Ewa Beach, HI 96706ActiveMLS ID #202609291, Ruwena D Baetiong, Coldwell Banker Realty. HiCentral MLS
- $790,0003 bd3 ba1.2k sqftKa Makana at Hoakalei, Ewa Beach, HI 96706ActiveMLS ID #202614501, Erik K Taniguchi, Keller Williams Honolulu. HiCentral MLS
- $989,0003 bd2 ba1.2k sqft91-2038 Kamakana St, Ewa Beach, HI 96706ActiveMLS ID #202613645, Matt Householder, Real Broker. HiCentral MLS
- $730,0003 bd3 ba1.1k sqftKe Aina Kai Townhomes 3, Ewa Beach, HI 96706ActiveMLS ID #202615471, Erin B Evans, Century 21 Island Homes. HiCentral MLS
- $899,0003 bd3 ba1k sqft91-1640 Honouliuli St #60, Ewa Beach, HI 96706ActiveMLS ID #202612549, Jethro Ramos, eXp Realty. HiCentral MLS
- $1,199,0004 bd3 ba1.9k sqftKa Makana at Hoakalei, Ewa Beach, HI 96706ActiveMLS ID #202615293, Carol P Christie, Redfin Corporation. HiCentral MLS
- $1,100,0004 bd3 ba1.6k sqft91-1123 Waiemi St, Ewa Beach, HI 96706ActiveMLS ID #202608084, Kina Knisley, eXp Realty. HiCentral MLS
