Skip main navigation
Off market
  • $1,255,900

    91-1028 Noholike St, Ewa Beach, HI 96706

    4beds
    2,496sqft
    SingleFamily
    Built in 2000
    5,040 Square Feet Lot
    $1,255,900 Zestimate®
    $503/sqft
    $5,056 Estimated rent

    Home value

    $1,255,900

    $1.19M - $1.32M

    $5,056/mo

    Zestimate® history
    Loading
    Loading...

    Owner options

    List your home for rent

    $5,056/mo

    Rent Zestimate®

    Find your next renter with Zillow Rental Manager. Plus, with online applications, you can quickly screen prospective tenants – for free.

    Learn more

    $5,056/mo

    Rent Zestimate®

    Refinance and save

    $5,603/mo

    Est. payment

    Refinancing to a lower rate could help reduce your monthly payments and save thousands over the life of the loan.

    See today's rates

    $5,603/mo

    Est. payment

    Explore your selling options

    Work with a Zillow partner agent

    Leverage their expertise and Zillow's premium Showcase listings to get your home seen by more buyers.

    Get started

    List with your own agent

    Get your home in front of millions of buyers by listing it on Zillow.

    Learn how to do it

    Sell it yourself

    Take full control of how buyers see your home on Zillow by listing For Sale by Owner (FSBO).

    List your home

    What's special

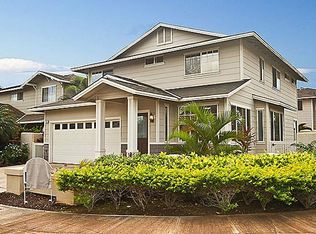
    NOT AVAILABLE FOR SHOWING AT THIS TIME. Will be listed for sale by agent in mid-Nov. This large, 4 bedroom, 3 bathroom executive home on a 5040 sq. ft. in the Ewa by Gentry "Carriages" Community. Built in 2000, this Lexington Model has new central air conditioning compressor, new 80 gal hot water heater. Includes ceiling fans and custom lighting throughout. The flagstone entry courtyard is surrounded by a privacy wall and has a built-in fountain. Double opening front doors provide access to the home through a tile foyer which opens into the formal living room and dining room. The large family room opens to the kitchen with breakfast nook and backyard views. The kitchen has plenty of custom cabinets with a large walk-in pantry located near the kitchen for extra pantry/storage space. The custom kitchen includes a double porcelain sink with garbage disposal, GE Profile built-in microwave/wall oven, dishwasher, a ceramic cook top, and plenty of room for a kitchen island. The first floor laundry room is equipped with a washer/dryer, overhead storage cabinets and a custom laundry deep sink. The finished, 2 door, 3-car garage is accessed via the laundry room and includes pull-down stairs to access the lighted attic storage area. The garage has plenty of additional room for a workbench, storage shelves/cabinets, garden tools and a chest freezer or extra refrigerator. The new 80 gal hot water heater is also located in the garage. A entry side door provides access to the fully enclosed and gated back yard with automatic sprinkler system. The large flagstone lanai/patio is covered by a pergola/trellis for shade and backyard entertaining. 220 volt electrical service is available on the lanai to support a spa or hot tub if desired. The large upstairs master suite has a cathedral ceiling and backyard views. The master bathroom includes a shower and separate, large soaking tub, large vanity with double sinks, a large walk-in closet, and a separate, private toilet room. Two upstairs front bedrooms have mountain views, room for a full or queen size bed and large walk-in closets. The fourth large upstairs bedroom includes backyard views and sliding glass closet doors. A full bathroom with tub/shower is accessible to the three upstairs bedrooms. There is an additional "nook" in the upstairs hall, which can be used as a small office, sitting area or kids game area. No swimming pool on property. Access to the Gentry Community Center with swimming pool, pavilion, playground and park is only 1 block away. Gentry homeowners can enjoy an annual family pool membership for approximately $60. The Ewa by Gentry Community Association (homeowners association) dues are approximately $120 every two months. Gentry private security vehicles patrol the neighborhood 24/7. Honolulu International Airport is only 20 miles/35 min away. Local shopping centers have Starbucks, Ross, City Mill hardware store, Petco, Walgreens and numerous restaurants. Nearby grocery stores include Foodland & Safeway. Long's Drugs and numerous restaurants/gas stations are only 5 min away.

    This property is not currently displayed as for sale or rent on Zillow. This may be different from what's on other websites or public sources.

    Facts & features

    Interior

    Bedrooms & bathrooms
    • Bedrooms: 4
    • Bathrooms: 3
    • Full bathrooms: 3
    Heating
    • Other
    Cooling
    • Central
    Appliances
    • Included: Dishwasher, Dryer, Garbage disposal, Microwave, Range / Oven, Refrigerator, Washer
    Features
    • Flooring: Tile, Carpet, Linoleum / Vinyl
    • Basement: None
    Interior area
    • Total interior livable area: 2,496 sqft

    Property

    Parking
    • Total spaces: 6
    • Parking features: Garage - Attached, Off-street
    Features
    • Exterior features: Other, Composition
    • Has view: Yes
    • View description: Mountain
    Lot
    • Size: 5,040 Square Feet
    Details
    • Parcel number: 911070930000

    Construction

    Type & style
    • Home type: SingleFamily
    • Architectural style: Contemporary
    Materials
    • Other
    • Foundation: Concrete
    • Roof: Asphalt
    Condition
    • Year built: 2000

    Community & HOA

    Location
    • Region: Ewa Beach

    Financial & listing details

    • Price per square foot: $503/sqft
    • Tax assessed value: $1,214,600
    • Annual tax amount: $6,446

    Price history

    DateEventPrice
    11/26/2021Pending sale$1,170,000$469/sqft
    Source: HiCentral MLS #202128917 Report a problem
    11/26/2021Listed for sale$1,170,000+6.4%$469/sqft
    Source: HiCentral MLS #202128917 Report a problem
    11/3/2021Listing removed--
    Source: Owner Report a problem
    10/21/2021Price change$1,100,000+10%$441/sqft
    Source: Owner Report a problem
    10/19/2021Listed for sale$1,000,000+161.8%$401/sqft
    Source: Owner Report a problem
    4/28/2000Sold$381,900$153/sqft
    Source: Public Record Report a problem

    Public tax history

    YearProperty taxesTax assessment
    2025$6,446 +5.4%$1,214,600 +2.4%
    2024$6,116 -8%$1,185,600 -3.8%
    2023$6,646 +105%$1,232,100 +33%
    2022$3,242 +10.9%$926,300 +10.9%
    2021$2,922 +1.8%$834,900 +1.8%
    2020$2,871 +0.5%$820,400 +0.5%
    2019$2,856 +4.6%$816,000 +4.6%
    2018$2,729 +8.6%$779,800 +8.6%
    2017$2,512 -1.8%$717,800 -1.8%
    2016$2,557 +3.9%$730,600 +3.9%
    2015$2,462 $703,500 +4.1%
    2014-- $675,600 +3.5%
    2013-- $653,000 +3.1%
    2012-- $633,500 +5%
    2011-- $603,400 +6.6%
    2010-- $566,200 -6.8%
    2009-- $607,400 -14.5%
    2008-- $710,700 -7%
    2007-- $764,300 +17.8%
    2006-- $648,900 +18.8%
    2005-- $546,200 +33.6%
    2004-- $408,900 +5.8%
    2003$1,417 $386,400
    Find assessor info on the county website

    Neighborhood: 96706

    Nearby schools

    GreatSchools rating
    Get pre-qualified for a loan
    At Zillow Home Loans, we can pre-qualify you in as little as 5 minutes with no impact to your credit score.

    An equal housing lender. NMLS #10287.

    Sell for more on Zillow
    Get a Zillow Showcase℠ listing at no additional cost and you could sell for .
    $1,255,900
    2% more
    +$25,118
    With Zillow Showcase(estimated)
    $1,281,018
