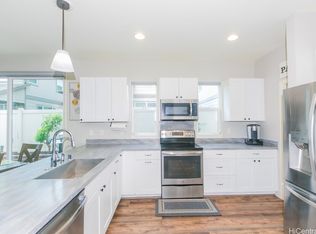
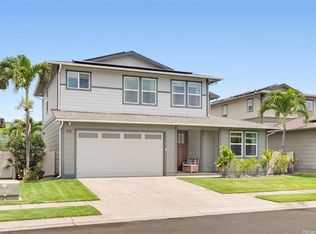
Experience elevated island living in this beautifully appointed 4 bedroom, 3.5 bath residence featuring an OWNED 17 panel photovoltaic system, Tesla battery and solar hot water heater for exceptional efficiency. The grand living and dining area showcases soaring ceilings, luxury vinyl plank flooring and dramatic 8 ft sliding doors that open to a covered lanai and private backyard. The designer chef’s kitchen is outfitted with a spacious island, stainless appliances, abundant custom cabinetry and a walk in pantry. A dedicated laundry room leads to a fully customized garage, thoughtfully converted into a media lounge with wet bar, half bath and built ins. The main level also offers a bedroom and full bath, ideal for guests or a refined home office. Upstairs, the primary suite is a private retreat with walk in closet, custom built ins and a spa inspired ensuite. Two additional bedrooms share a well appointed bath. A truly exceptional offering! 48 hr notice needed as its tenant occupied. Tenant vacates July 31st and VA assumable loan available at 6.625% for VA-eligible buyer with lender approval.
Active
Price cut: $26K (6/26)
$1,229,000
91-1104 Hokua St, Ewa Beach, HI 96706
4beds
1,851sqft
Single Family Residence
Built in 2018
-- sqft lot
$1,223,700 Zestimate®
$664/sqft
$55/mo HOA
What's special
- 139 days |
- 486 |
- 23 |
Zillow last checked:
Listing updated:
Listed by:
Thomas E Wilson 808-772-0790,
Avatina LLC,
Kole Vincent Lynch 808-764-4595,
Avatina LLC
Source: HiCentral MLS,MLS#: 202607024
Facts & features
Interior
Bedrooms & bathrooms
- Bedrooms: 4
- Bathrooms: 4
- Full bathrooms: 3
- 1/2 bathrooms: 1
Features
- Bedroom on Main Level, Full Bath on Main Level
- Flooring: Other, Vinyl
Interior area
- Total structure area: 2,159
- Total interior livable area: 1,851 sqft
Property
Parking
- Total spaces: 2
- Parking features: Driveway, Two Car Garage, Two Spaces, On Street
- Garage spaces: 2
Features
- Levels: Two
- Stories: 2
- Exterior features: Landscaping
- Pool features: Community
- Has view: Yes
- View description: None
Lot
- Features: Cleared, Interior Lot, Level, Zero Lot Line
- Topography: Level
Details
- Parcel number: 1911711020000
- Zoning description: 05 - R-5 Residential District
- Special conditions: None
Construction
Type & style
- Home type: SingleFamily
- Architectural style: Detached
- Property subtype: Single Family Residence
Materials
- Double Wall
- Foundation: Slab
Condition
- Excellent,Good Condition,Updated/Remodeled
- New construction: No
- Year built: 2018
- Major remodel year: 2022
Utilities & green energy
- Water: Public
- Utilities for property: Electricity Available, Underground Utilities, Water Available
Community & HOA
Community
- Security: Key Card Entry
- Subdivision: Ewa Gen Coral Ridge
HOA
- HOA fee: $55 monthly
- HOA name: Ewa By Gentry Comm. Ass
Location
- Region: Ewa Beach
Financial & listing details
- Price per square foot: $664/sqft
- Tax assessed value: $1,164,800
- Annual tax amount: $300
- Date on market: 4/10/2026
- Inclusions: AC Central, Auto Garage Door Opener, Chandelier, Dishwasher, Disposal, Lawn Sprinkler, Microwave, Photovoltaic - Owned, Range/Oven, Refrigerator, Smoke Detector, Solar Heater, Water Heater
Estimated market value
$1,223,700
$1.16M - $1.28M
$4,712/mo
Price history
| Date | Event | Price |
|---|---|---|
| 8/11/2026 | Listed for rent | $4,995$3/sqft |
Source: Zillow Rentals Report a problem | ||
| 6/26/2026 | Price change | $1,229,000-2.1%$664/sqft |
Source:  HiCentral MLS #202607024 Report a problem HiCentral MLS #202607024 Report a problem | ||
| 4/11/2026 | Listed for sale | $1,255,000$678/sqft |
Source: HiCentral MLS #202607024 Report a problem | ||
| 7/24/2025 | Listing removed | $1,255,000$678/sqft |
Source: HiCentral MLS #202516344 Report a problem | ||
| 7/23/2025 | Listing removed | $4,995$3/sqft |
Source: Zillow Rentals Report a problem | ||
| 7/19/2025 | Listed for sale | $1,255,000$678/sqft |
Source: HiCentral MLS #202516344 Report a problem | ||
| 7/15/2025 | Listed for rent | $4,995$3/sqft |
Source: Zillow Rentals Report a problem | ||
| 4/29/2025 | Listing removed | $4,995$3/sqft |
Source: Zillow Rentals Report a problem | ||
| 4/25/2025 | Listed for rent | $4,995$3/sqft |
Source: Zillow Rentals Report a problem | ||
| 4/15/2025 | Listing removed | $1,255,000$678/sqft |
Source: HiCentral MLS #202506749 Report a problem | ||
| 3/17/2025 | Listed for sale | $1,255,000+4.6%$678/sqft |
Source: HiCentral MLS #202506749 Report a problem | ||
| 7/29/2022 | Sold | $1,200,000$648/sqft |
Source: eXp Realty #157688911 Report a problem | ||
| 7/12/2022 | Pending sale | $1,200,000$648/sqft |
Source: HiCentral MLS #202206292 Report a problem | ||
| 6/29/2022 | Listed for sale | $1,200,000$648/sqft |
Source: HiCentral MLS #202206292 Report a problem | ||
| 5/16/2022 | Contingent | $1,200,000$648/sqft |
Source: HiCentral MLS #202206292 Report a problem | ||
| 5/5/2022 | Listed for sale | $1,200,000$648/sqft |
Source: HiCentral MLS #202206292 Report a problem | ||
Public tax history
| Year | Property taxes | Tax assessment |
|---|---|---|
| 2026 | -- | $1,100,600 -5.5% |
| 2025 | $300 | $1,164,800 -0.6% |
| 2024 | $300 -95.2% | $1,171,600 -1.7% |
| 2023 | $6,193 +95.8% | $1,192,400 +31.9% |
| 2022 | $3,163 +11.6% | $903,800 +11.6% |
| 2021 | $2,836 +5.3% | $810,200 +5.3% |
| 2020 | $2,694 +107.2% | $769,700 +107.2% |
| 2019 | $1,300 +10.6% | $371,500 +10.6% |
| 2018 | $1,176 | $336,000 |
Find assessor info on the county website
Monthly payment
Est. payment
Payment breakdown
Explore the cost of this home by adjusting the details. Changes won't be saved.Climate risks
Neighborhood: 96706
Nearby schools
GreatSchools rating
- 8/10Keoneula Elementary SchoolGrades: PK-5Distance: 0.8 mi
- 7/10Ewa Makai Middle SchoolGrades: 6-8Distance: 0.4 mi
- 5/10James Campbell High SchoolGrades: 9-12Distance: 1.7 mi
- $1,203,7804 bd3 ba1.8k sqft91-1106 Hokua St, Ewa Beach, HI 96706Sold
- $1,217,5004 bd3 ba1.9k sqft91-1100 Hokua St, Ewa Beach, HI 96706Off Market
- $1,300,0004 bd3 ba1.9k sqft91-1110 Hokua St, Ewa Beach, HI 96706For Sale

- $1,210,3004 bd3 ba1.8k sqft91-1098 Hokua St, Ewa Beach, HI 96706Off Market
- $1,250,0004 bd3 ba1.9k sqft91-1003 Hokua St, Ewa Beach, HI 96706Off Market
- $1,213,3004 bd3 ba1.8k sqft91-1105 Hokua St, Ewa Beach, HI 96706Off Market
- $1,374,3004 bd3 ba1.9k sqft91-1099 Hokua St, Ewa Beach, HI 96706Off Market
- $1,226,5003 bd3 ba1.8k sqft91-1109 Hokua St, Ewa Beach, HI 96706Off Market
A local agent can set up tours, give advice and negotiate with sellers.
Similar homes
- $1,240,0004 bd3 ba1.9k sqft91-532 Kakaha St, Ewa Beach, HI 96706Active
 MLS ID #202615374, Jennifer Li, Coldwell Banker Realty. HiCentral MLS
 - $1,300,0004 bd3 ba1.9k sqft91-1110 Hokua St, Ewa Beach, HI 96706ActiveMLS ID #202615112, Margie Jose, Keller Williams Honolulu. HiCentral MLS
- $1,250,0004 bd3 ba1.9k sqft91-1358 Kaileolea Dr, Ewa Beach, HI 96706Active
 MLS ID #202614012, Lorraine E Golden, eXp Realty. HiCentral MLS
 - $1,198,0004 bd3 ba1.8k sqft91-3409 Ohulu St, Ewa Beach, HI 96706Active
 MLS ID #202612561, Jessel Riccardini, Hawaii Modern Realty. HiCentral MLS
 - $1,100,0004 bd3 ba1.6k sqft91-1123 Waiemi St, Ewa Beach, HI 96706ActiveMLS ID #202608084, Kina Knisley, eXp Realty. HiCentral MLS
- $1,105,0003 bd2 ba1.2k sqft91-1034 Maomao Pl, Ewa Beach, HI 96706ActiveMLS ID #202609166, Bryn W Kaufman, OahuRE.com. HiCentral MLS
- $1,210,0005 bd3 ba2.2k sqft91-837 Moneha Pl, Ewa Beach, HI 96706ActiveMLS ID #202614218, Marie CL Valenzuela, Coldwell Banker Realty. HiCentral MLS
- $1,399,9004 bd3 ba2.2k sqft91-1043 Kaiapele St, Ewa Beach, HI 96706ActiveMLS ID #202604771, Vineeta Jetley, RE/MAX Honolulu. HiCentral MLS
- $1,000,0004 bd3 ba1.5k sqft91-1191 Kaileolea Dr, Ewa Beach, HI 96706ActiveMLS ID #202614797, Jessel Riccardini, Hawaii Modern Realty. HiCentral MLS
- $859,0004 bd3 ba1.3k sqft91-1159 Kamakana St APT 831, Ewa Beach, HI 96706ActiveMLS ID #202613039, Aileen Y Wada, Locations LLC. HiCentral MLS
- $1,175,0004 bd3 ba1.7k sqft91-1662 Ulaula Loop, Ewa Beach, HI 96706ActiveMLS ID #202613089, Christopher O Tolentino, eXp Realty. HiCentral MLS
- $1,375,0005 bd3 ba2.3k sqft91-1146 Kai Weke St, Ewa Beach, HI 96706ActiveMLS ID #202609823, Liwen Potts, Luxury Homes International. HiCentral MLS
- $1,049,4004 bd3 ba1.7k sqft91-1045 Kai Loli St, Ewa Beach, HI 96706ActiveMLS ID #202606062, Vineeta Jetley, RE/MAX Honolulu. HiCentral MLS
- $929,0003 bd3 ba1.5k sqft91-1221 Aawa Dr, Ewa Beach, HI 96706ActiveMLS ID #202616189, Phillip Legare, Coldwell Banker Island Prop. HiCentral MLS
- $900,0003 bd3 ba1.3k sqft91-1001 Keaunui Dr Unit 459, Ewa Beach, HI 96706ActiveMLS ID #202615403, Jocelyn Negranza, Engel & Volkers Honolulu. HiCentral MLS
- $899,0003 bd3 ba1.1k sqft91-1001 Keaunui Dr Unit 59, Ewa Beach, HI 96706ActiveMLS ID #202615593, Marlon J Martell, Ohana Investment Realty LLC. HiCentral MLS
- $770,0003 bd3 ba1.1k sqft91-1001 Keaunui Dr Unit 36, Ewa Beach, HI 96706ActiveMLS ID #202614911, Jason L Mitchell, eXp Realty. HiCentral MLS
- $865,0005 bd3 ba1.6k sqftMontecito/Tuscany, Ewa Beach, HI 96706ActiveMLS ID #202604435, Sonny Carvalho, Hawaii Modern Realty. HiCentral MLS
- $845,0004 bd3 ba1.5k sqft91-2280 Kanela St #T-74, Ewa Beach, HI 96706ActiveMLS ID #202613396, Michael D Heffner, HB Homes INC. HiCentral MLS
- $925,0003 bd2 ba1.6k sqft91-1464 Kaieleele St, Ewa Beach, HI 96706ActiveMLS ID #202613036, Danelle Miyamoto, Century 21 Island Homes. HiCentral MLS
