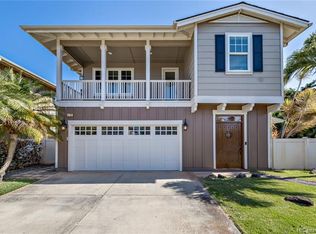
The largest Halekea floor plan. A beautiful spacious home with high ceilings and open floor plan. Perfect for a growing family and entertaining guests. Featuring a luxurious master bedroom upstairs with vaulted ceiling and balcony overlooking the driveway. An adjacent master retreat with a spacious balcony, a walk in closet, and a master bathroom with soaking tub, his-and-her sinks plus a vanity. Upstairs also has a laundry room with stainless steel front load washer and dryer, full bathroom, computer nook, and two bedrooms. Downstairs has a huge open floor plan, carpeted formal living room near the main entrance with open ceiling, dining room and chandler, spacious family room with vaulted ceiling and built in home theater speakers. An open gourmet kitchen with an island, stainless steel appliances, a walk in pantry, and built-in microwave and oven. Marble flooring stretches across the first floor. A bedroom and full bathroom are also located on the first floor, perfect for guests or in-laws. Lanais at both front and rear entrances, a landscaped yard with irrigation system, spacious 2 car garage with belt driven garage door motor, a long driveway to fit 3 vehicles or entertain guest outdoors, central air conditioning, solar water heater, 120 gallon electric water heater, CAT5e wired home network in every room, and ceiling fans throughout the home. Located within walking distance to Hawaii Prince Golf Course and Laulani Village Shopping Center. A short drive to Ka Makana Ali'i Mall in Kapolei. TMK does not match public record. Approximate total floor area is 4,106 sqft.
This property is not currently displayed as for sale or rent on Zillow. This may be different from what's on other websites or public sources.