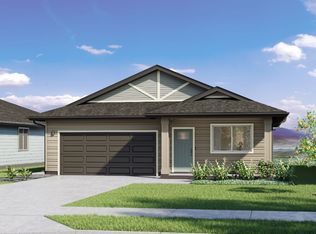
This popular Grove plan, a 4 bedroom, 2.5 bathroom home with 1,754 sq. ft. of living area is perfect for those desiring additional living space. In addition to the relaxing front and rear covered lanais, this home features two separate downstairs areas for family living or entertaining - a living room with a vaulted ceiling and adjacent dining area and a separate family room adjacent to the kitchen. The modern kitchen is equipped with white soft-close cabinets, solid surface countertops, a Kohler® single basin sink and stainless steel range/oven, micro-hood and dishwasher. The kitchen peninsula with a raised bar is open to the family room and offers additional seating for casual dining or entertaining. Nearby is a powder room, a large storage closet and additional under stairs storage. The downstairs areas and all bathrooms boast vinyl plank flooring, while the staircase, upstairs hall and bedrooms have plush wall-to-wall carpeting.The second floor features 4 bedrooms, 2 baths, a multi-purpose Family Drop Zone with USB outlets and a built-in tech desk off the hallway. The primary bedroom features a large walk-in closet and a primary bath with dual sinks, solid surface countertop and a step-in shower. The three secondary bedrooms with mirrored wardrobe doors and a full bath with a combination tub/shower complete the upstairs.
This property is off market, which means it's not currently listed for sale or rent on Zillow. This may be different from what's available on other websites or public sources.