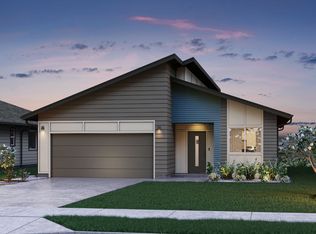
The 'Elua plan is an open and light modern design that offers a 3 bedroom and 2 bath floorplan and a total of 1,279 sq ft of living space. When you walk in the front door of this home, you can picture your memories being made here. The open family room flows seamlessly into the living and vaulted ceiling dining areas, eventually leading to the kitchen and out onto the covered lanai. You'll love the modern-style white cabinets which offer ample storage space, and have soft-close doors and drawers. The kitchen also features a Kohler single-basin vault sink, as well as a Whirlpool® stainless steel appliance package that includes a range/oven, micro-hood, and dishwasher. The primary bedroom is a gorgeous space that includes a large walk-in closet and an en-suite bathroom with dual sinks and a step-in shower. You'll also enjoy other features such as split ACs in the living area and bedrooms, a 2-car attached garage with a laundry sink and an automatic garage door opener, PV and EV-ready, a 10-year Limited Structural Warranty, vinyl plank flooring in the living and kitchen areas, plush carpeting in the bedrooms, an Urban Ho'opili Garden with automatic irrigation, and a Home is Connected Smart Home System.
This property is not currently displayed as for sale or rent on Zillow. This may be different from what's on other websites or public sources.