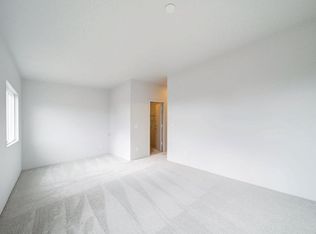
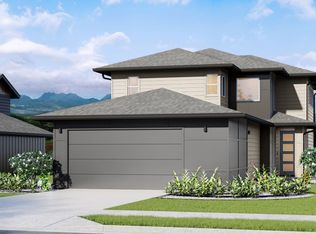
The 'Eono plan is a modern, contemporary design with 4 bedrooms, 3 and ½ baths, double primary suites, and a total of 2,042 living square footage. Architecturally designed for the multi-generational family, the first floor living area is a large open spacious design that includes the living /dining area, kitchen and family room. The kitchen is centrally located with a sit down island off of the cozy family room. The kitchen comes with a solid surface countertop, and Vinyl plank flooring in the living and kitchen areas. Also included is a Kohler Task single basin kitchen sink, and the Whirlpool® stainless steel kitchen appliance package: a range/oven, a micro-hood, and a dishwasher. The family drop zone area, with a USB outlet, is well placed in the downstairs hallway, close to the powder room and additional storage under the stairs. The spacious primary suite on the first floor has a walk-in closet and bath with dual sinks and a step-in shower. On the upstairs level you will discover the second primary suite which includes an office niche, walk-in closet, and a bath with dual sinks and a step-in shower. The secondary bedrooms are light, bright and have mirrored wardrobes. The upstairs hallway has a linen storage area and Solar Tube lighting. You'll also enjoy other features such as a covered lanai, split ACs in the living area and bedrooms, a 2-car attached garage with a laundry sink and an automatic garage door opener, PV and EV-ready, a 10-year Limited Structur
This property is not currently displayed as for sale or rent on Zillow. This may be different from what's on other websites or public sources.