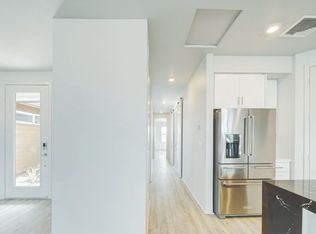
This stunning two-story home is the perfect place to redefine the concept of home sweet home. Boasting 2,397 sq ft of living space, the open-concept floor plan features 4 bedrooms, 3.5 baths, and a 2-car garage. Once you step inside, you'll be greeted by a Foyer that leads to a grand, two-story vaulted living room with an abundance of windows that let in natural light. The open kitchen, complete with a Quartz "waterfall" island, connects to a spacious living and dining area. On the main level, you'll find a bedroom with a walk-in closet and an ensuite bathroom with two sinks, as well as a powder room and a laundry room that are perfect for entertaining. The modern kitchen features upgraded designer finishes, including Quartz countertops, a walk-in pantry, and a stainless steel appliance package that includes an induction cooktop, wall oven, built-in microwave, canopy hood fan, and dishwasher. The second floor is home to three additional bedrooms, including the primary suite with a vaulted ceiling, walk-in closet, and ensuite bathroom with dual sinks, a walk-in shower, a free-standing tub, and a bidet-ready seat. Plan 23's floorplan is also Photovoltaic system-ready and includes The Home is Connected® Smart Home features for added convenience.
This property is off market, which means it's not currently listed for sale or rent on Zillow. This may be different from what's available on other websites or public sources.