Built in 2023, this rare Plan 2 model sits on one of the largest lots in Makamae and enjoys the added privacy of having no rear neighbors. Thoughtfully designed, this home offers 3 bedrooms, 3 full bathrooms, an upstairs loft, and a versatile downstairs den with barn doors that can easily be converted into a 4th bedroom. The designer kitchen showcases premium KitchenAid appliances, a custom walk-in pantry, abundant cabinetry, and an open-concept layout that flows seamlessly into the dining and living areas. Expansive sliding doors extend the living space to a covered lanai and oversized backyard—large enough to accommodate a future pool—creating the ultimate setting for island style indoor-outdoor entertaining. With over $100,000 in upgrades, this home is truly move-in ready. Highlights include 14 owned photovoltaic panels paired with a Tesla battery system, plantation shutters throughout, custom closet systems in all bedrooms, upgraded flooring, home security system with HD cameras, garage screen door and integrated sound systems for both the lanai and garage. Combining modern design, energy efficiency and exceptional privacy, this home truly checks every box.
Active
$1,350,000
91-1950 Makahehi Loop, Ewa Beach, HI 96706
3beds
1,854sqft
:
Get pre-qualified$7,549/mo
Single Family Residence
Built in 2023
-- sqft lot
$-- Zestimate®
$728/sqft
$55/mo HOA
What's special
Oversized backyardCovered lanaiGarage screen doorPlantation shutters throughoutOpen-concept layoutDesigner kitchenPremium kitchenaid appliances
- 12 days |
- 582 |
- 52 |
Likely to sell faster than
Zillow last checked:
Listing updated:
Listed by:
Sherry FM Yagin 808-330-6087,
Wise Realty
Source: HiCentral MLS,MLS#: 202613785
Facts & features
Interior
Bedrooms & bathrooms
- Bedrooms: 3
- Bathrooms: 3
- Full bathrooms: 3
Features
- Full Bath on Main Level
- Flooring: Carpet, Vinyl
Interior area
- Total structure area: 2,094
- Total interior livable area: 1,854 sqft
Video & virtual tour
Property
Parking
- Total spaces: 4
- Parking features: Driveway, Garage, Two Car Garage, Two Spaces, On Street
- Garage spaces: 2
Features
- Levels: Two
- Stories: 2
- Exterior features: Landscaping
- Pool features: None
- Fencing: Fenced,Wall
- Has view: Yes
- View description: Other, Sunset
Lot
- Features: Cleared, Interior Lot, Rim Lot, Level, Zero Lot Line
- Topography: Level
Details
- Parcel number: 1911851450000
- Zoning description: 05 - R-5 Residential District
- Special conditions: None
Construction
Type & style
- Home type: SingleFamily
- Architectural style: Detached
- Property subtype: Single Family Residence
Materials
- Double Wall, Wood Frame
- Foundation: Slab
Condition
- Excellent
- New construction: No
- Year built: 2023
Utilities & green energy
- Water: Public
- Utilities for property: Cable Available, Electricity Available, High Speed Internet Available, Sewer Available, Underground Utilities, Water Available
Community & HOA
Community
- Features: Deck/Porch, Other, Patio
- Security: Key Card Entry
- Subdivision: Ewa Gen Makamae
HOA
- HOA fee: $55 monthly
- HOA name: Ewa By Gentry Ca
Location
- Region: Ewa Beach
Financial & listing details
- Price per square foot: $728/sqft
- Tax assessed value: $1,140,500
- Annual tax amount: $300
- Date on market: 7/17/2026
- Inclusions: AC Central, Auto Garage Door Opener, Ceiling Fan, Chandelier, Dishwasher, Disposal, Dryer, Microwave Hood, Photovoltaic - Owned, Range/Oven, Refrigerator, Security System, Smoke Detector, Solar Heater
Estimated market value
Not available
Estimated sales range
Not available
Not available
Price history
| Date | Event | Price |
|---|---|---|
| 7/18/2026 | Listed for sale | $1,350,000$728/sqft |
Source:  HiCentral MLS #202613785 Report a problem HiCentral MLS #202613785 Report a problem | ||
Public tax history
| Year | Property taxes | Tax assessment |
|---|---|---|
| 2025 | $3,449 +1049.8% | $1,105,500 +1616.6% |
| 2024 | $300 | $64,400 |
Find assessor info on the county website
Monthly payment
Est. payment
Payment breakdown
Explore the cost of this home by adjusting the details. Changes won't be saved.Climate risks
Neighborhood: East Kapolei
Nearby schools
GreatSchools rating
- 7/10Ewa Elementary SchoolGrades: PK-5Distance: 0.6 mi
- 3/10Honouliuli Middle SchoolGrades: 6-8Distance: 0.9 mi
- 5/10Kapolei High SchoolGrades: 9-12Distance: 2.6 mi
- $1,144,2004 bd2 ba1.7k sqft91-3302 Maohiohi Loop, Ewa Beach, HI 96706Off Market
- $1,150,2004 bd2 ba1.8k sqft91-3310 Maohiohi Loop, Ewa Beach, HI 96706Off Market
- $984,0003 bd2 ba1.3k sqft91-3326 Maohiohi Loop, Ewa Beach, HI 96706Off Market
- $1,185,5004 bd2 ba1.8k sqft91-3328 Maohiohi Loop, Ewa Beach, HI 96706Off Market
- $1,073,4003 bd2 ba1.5k sqft91-3334 Maohiohi Loop, Ewa Beach, HI 96706Off Market
- $1,135,2004 bd2 ba1.7k sqft91-3336 Maohiohi Loop, Ewa Beach, HI 96706Off Market
- $1,170,7004 bd2 ba1.6k sqft91-3376 Maohiohi Loop, Ewa Beach, HI 96706Off Market
- $900,0003 bd3 ba1.2k sqft91-3390 Maohiohi Loop, Ewa Beach, HI 96706Sold
- $940,0003 bd2 ba1.2k sqft91-3392 Maohiohi Loop, Ewa Beach, HI 96706Off Market
A local agent can set up tours, give advice and negotiate with sellers.
Similar homes
- $1,249,0003 bd4 ba1.7k sqft91-1002 Huaulaula Loop, Ewa Beach, HI 96706Active
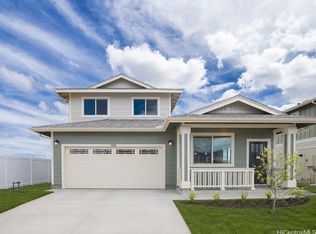
 MLS ID #202611722, Kevin T Ota, Ota Realty Consultants, LLC. HiCentral MLS
 - $1,175,0004 bd3 ba1.7k sqft91-1662 Ulaula Loop, Ewa Beach, HI 96706Active
 MLS ID #202613089, Christopher O Tolentino, eXp Realty. HiCentral MLS
 - $1,225,0004 bd4 ba1.7k sqft91-1516 Ulaula Loop, Ewa Beach, HI 96706Active
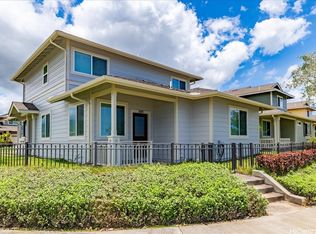 MLS ID #202606278, Terry Yamamoto, Coldwell Banker Realty. HiCentral MLS
 - $1,150,0004 bd3 ba1.5k sqft91-904 Opeapea St, Ewa Beach, HI 96706Active
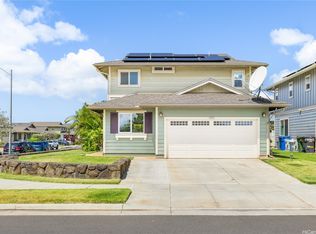 MLS ID #202611776, Ben Fieman, Compass. HiCentral MLS
 - $1,149,9994 bd3 ba1.7k sqft91-1590 Ilikana St, Ewa Beach, HI 96706ActiveMLS ID #202606776, Anthony M Huynh, Access Pacific Real Estate LLC. HiCentral MLS
- $930,0004 bd3 ba1.1k sqft91-1640 Honouliuli St #61, Ewa Beach, HI 96706ActiveMLS ID #202614397, Maxs Yoon, Keller Williams Honolulu. HiCentral MLS
- $1,175,0004 bd3 ba1.9k sqft91-1029 Kamaehu St, Ewa Beach, HI 96706ActiveMLS ID #202614196, Elayne M Cruz, Hawaii Pacific Realty Group. HiCentral MLS
- $1,065,0003 bd2 ba1.6k sqft91-1765 Paeko St, Ewa Beach, HI 96706ActiveMLS ID #202613086, Jason Paulo, Coldwell Banker Realty. HiCentral MLS
- $1,100,0005 bd3 ba2.1k sqft91-1752 Puhiko St, Ewa Beach, HI 96706ActiveMLS ID #202614521, Erik K Taniguchi, Keller Williams Honolulu. HiCentral MLS
- $1,169,0004 bd3 ba1.7k sqft91-1785 Kohanahana Loop, Ewa Beach, HI 96706ActiveMLS ID #202609789, William S Cruz, Keller Williams Honolulu. HiCentral MLS
- $915,0003 bd3 ba1k sqft91-1640 Honouliuli St #60, Ewa Beach, HI 96706ActiveMLS ID #202612549, Jethro Ramos, eXp Realty. HiCentral MLS
- $910,0003 bd3 ba1k sqft91-1641 Honouliuli St #39, Ewa Beach, HI 96706ActiveMLS ID #202613303, Hazel T Gacula, BHGRE Refined. HiCentral MLS
- $1,625,0004 bd3 ba1.7k sqft91-1034 Kahiuka St, Ewa Beach, HI 96706ActiveMLS ID #202613711, Juliet Lalouel, Real Broker. HiCentral MLS
- $1,198,0004 bd3 ba1.8k sqft91-3409 Ohulu St, Ewa Beach, HI 96706ActiveMLS ID #202612561, Jessel Riccardini, Hawaii Modern Realty. HiCentral MLS
- $935,0004 bd3 ba1.3k sqft91-1641 Honouliuli St #26, Ewa Beach, HI 96706ActiveMLS ID #202612810, Brittany E Hampton, eXp Realty. HiCentral MLS
- $925,0003 bd3 ba1.7k sqft91-1166 Aawa Dr, Ewa Beach, HI 96706ActiveMLS ID #202612241, Jeffrey R Haynes, Real Broker. HiCentral MLS
- $1,095,0004 bd3 ba1.5k sqft91-536 Koihala Pl, Ewa Beach, HI 96706ActiveMLS ID #202608773, Lucky Tan, Pacific Century Realty. HiCentral MLS
- $1,500,0004 bd3 ba2.1k sqft91-5408 Kapolei Pkwy #27, Kapolei, HI 96707ActiveMLS ID #202610081, Melinda A Pinter, Coldwell Banker Realty. HiCentral MLS
- $935,0003 bd3 ba1.7k sqft91-1025 Aawa Dr, Ewa Beach, HI 96706ActiveMLS ID #202607987, Brian T Karamoto, Horita Realty LLC. HiCentral MLS
- $922,5003 bd3 ba1.8k sqftWest Loch Fairways, Ewa Beach, HI 96706ActiveMLS ID #202607124, Jamie Fualaau, Real Broker. HiCentral MLS
