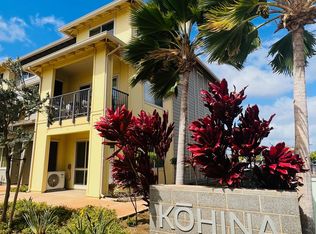
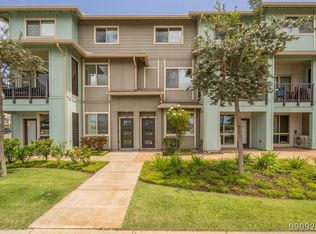
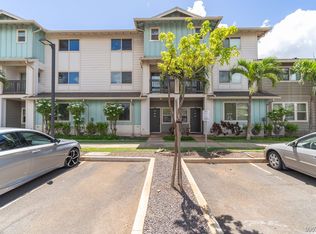
Plan D103 is a three-bedroom, two and one half bath, two story townhome with 1,397 sq. ft. of living area. There is awelcoming large front entry lanai, picturesque windows and oversized dine-at kitchen island. The family chef willenjoy cooking in the beautifully designed and functional kitchen. The kitchen includes Frigidaire appliances and whitewood cabinetry with soft-close doors & drawers. The master suite includes a large walk-in closet with easy glidecloset system, a private bath with a step-in shower and large balcony. The second floor also provides the twosecondary bedrooms and a shared second bath. There is a one car enclosed garage and one open parking stall. Aone-year builder warranty and a 10-year limited structural warranty are included.
This property is not currently displayed as for sale or rent on Zillow. This may be different from what's on other websites or public sources.