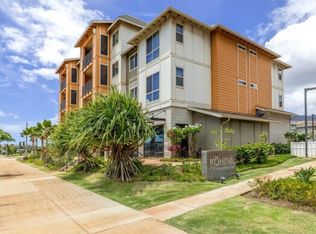
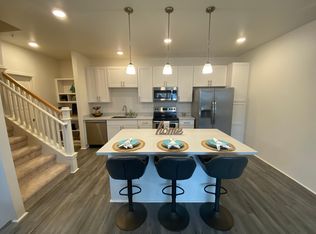
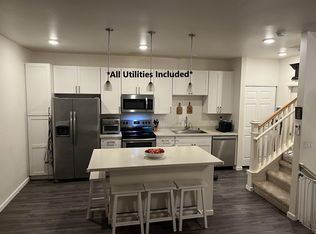
Plan E1 is a three-bedroom, two-bathroom, single-story floor plan with 1,238 sq. ft. of living area floor plan. This single story floor plan is functional and easy on the eyes, whether you are looking for a larger flat or a place to enjoy family and friends. It has an ideal kitchen for anyone who enjoys cooking: central sit-down island, well thought out space and appliances and living area opening to lanai. Separate laundry room, hall bath with tub / shower combo and nice size master bedroom with walk in closet, linen storage and bath with dual sinks. Split A/C, appliances, smart home package and window coverings included.
This property is not currently displayed as for sale or rent on Zillow. This may be different from what's on other websites or public sources.