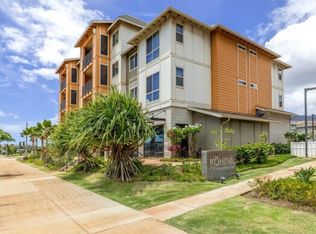
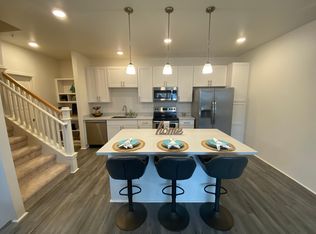
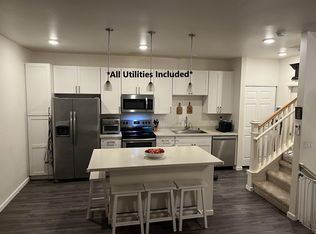
Plan H4 is a 2 bedroom, 2 and a half bath, 3 story townhome with 1,140 square feet with a one car garage and one exterior parking stall. This spacious floor plan offers an open concept kitchen and living room with eat at kitchen peninsula and dedicated dining space. Enjoy the evening breezes on your second floor lanai. The third floor provides a side by side washer dryer, the 2nd bedroom and 2nd full bath, and master suite with walk in closet and dual vanities in the bath.
This property is not currently displayed as for sale or rent on Zillow. This may be different from what's on other websites or public sources.