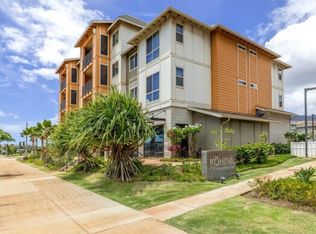
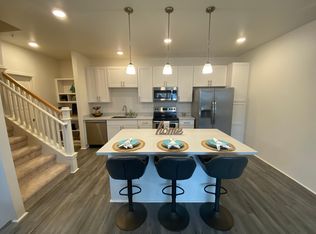
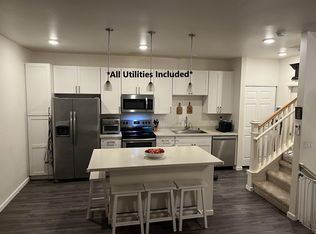
Plan T17A is two-bedroom, two-bathroom ground level flat with 936 sq. ft. of living area. The master suite includes a walk-thru closet with easy glide closet system, and private bath with shower. The family chef will enjoy cooking in the beautifully designed and functional kitchen, which includes white shaker wood cabinetry and soft-close doors and drawers. The large kitchen countertop provides ample workspace while the open concept living space is perfect for multiple furniture layouts. A one-year builder warranty and a 10-year limited structural warranty are included.
This property is not currently displayed as for sale or rent on Zillow. This may be different from what's on other websites or public sources.