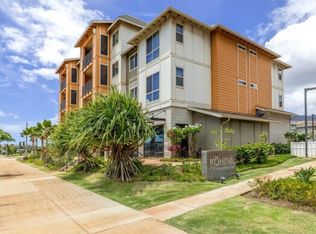
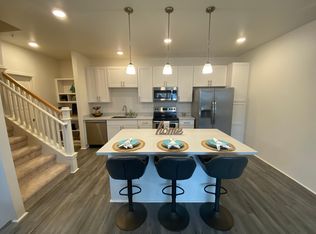
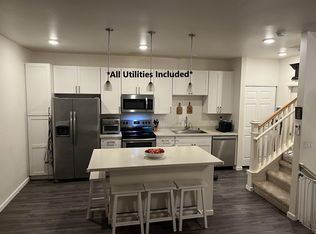
Plan B1 is a two-bedroom, two-bath home with 923 sq. ft. of living area. It is perfectly functional, and a well laid out single-story floor plan with elevator access. Its open kitchen with sit-down island, clean white "soft close" cabinets and drawers create a very calm, relaxing space - perfect for kicking back or entertaining guests. Big windows and sliding glass door, bringing the outside in, makes this wonderful space a gem to behold. The master bedroom has walk-in closet and full bath with dual sinks. Linen storage and stacked W/D in hallway. Hall bath perfect for family and guests. Split A/C, appliances, smart home package and window coverings included.
This property is not currently displayed as for sale or rent on Zillow. This may be different from what's on other websites or public sources.