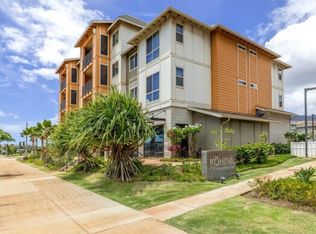
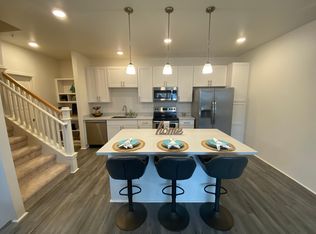
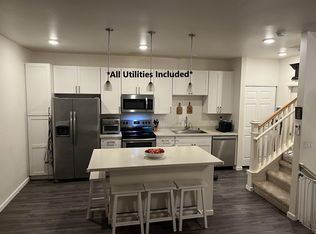
Plan C1 is a 3 bedroom, 2 bath, single-story townhome with 1,293 net square feet of living space. This floor plan offers a large open concept kitchen with an eat at island that opens to the living area. The main bedroom has a walk-in closet and is connected to a bathroom with a full bath. The second bedroom has a large closet and the third bedroom conveniently neighbors the second bathroom. This townhome also comes with two parking stalls.
This property is not currently displayed as for sale or rent on Zillow. This may be different from what's on other websites or public sources.