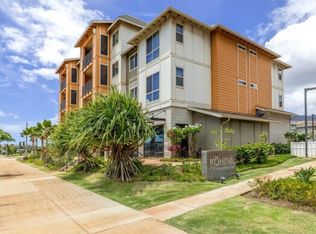
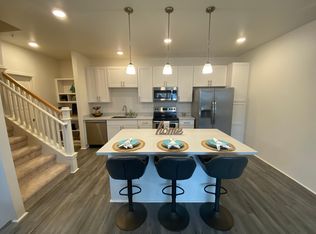
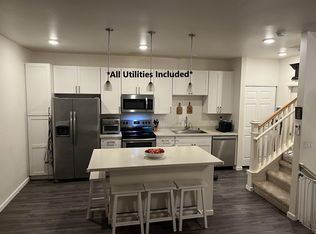
Plan A2 is a one-bedroom, one-bathroom, single-story floor plan with 935 sq. ft. of living area floor plan with elevator access. It is light and breezy. and this residence is located on the North side of the building, so the trade winds will be your gentle companion. Open, easy living with large balcony off living room and open kitchen concept for maximum functionality with relaxed flair. Comfortably sized master bedroom with plenty of light. Full bath, linen storage and stacked washer and dryer centrally located for convenience. Split A/C, appliances, smart home package and window coverings included.
This property is off market, which means it's not currently listed for sale or rent on Zillow. This may be different from what's available on other websites or public sources.