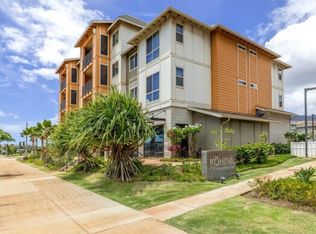
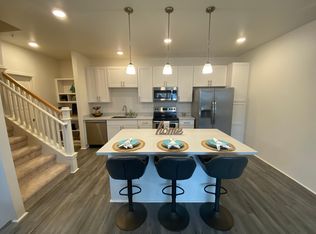
Plan M2 is a 4 bedroom, 4 bath, 3 story townhome with 1,804 square feet. The home includes an attached 2 car garage and 2 exterior parking stalls. This spacious floor plan offers a Flex space on the first floor that allows for a home business. The first floor also includes the 4th bedroom and 4th full bathroom. The second floor offers an open concept kitchen and living room with eat at kitchen island, the 3rd bedroom, 3rd full bath, and large balcony. The final floor of this beautiful townhome includes the 2nd bedroom, 2nd full bath, and a large main bedroom, walk in closet and attached full bath. Every home includes smart home features including a mobile app that allows homeowners to control lights, unlock and lock front door and speak to your visitors at the front door, an at home IQ panel that allows you to control your smart home appliances, an Amazon Echo Dot, a smart code keyless door lock that can be remotely controlled, a smart light to be able to turn on and off remotely and a Skybell door bell that allows homeowners the ability to see and speak to visitors.
This property is not currently displayed as for sale or rent on Zillow. This may be different from what's on other websites or public sources.