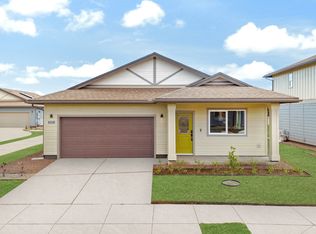
The Makua floorplan has an expansive 1,512 square feet of living space, making it the largest single-level floor plan with 3 bedrooms and 2 bathrooms. Upon entering from the front covered lanai, the interior fosters a seamless transition from the family room and kitchen, to the dining area and living room. Step out onto the rear covered lanai to enjoy the breeze from the mountains. The kitchen is elegant and modern, featuring white cabinets with soft-close doors and drawers, solid-surface countertops, a Kohler® single-basin sink, as well as stainless steel appliances including an oven, micro-hood, and dishwasher. The central island and large peninsula are perfect for entertaining family and friends. Additionally, the hallway includes the Family Drop Zone tech area with USB outlets and an enclosed laundry space with washer and dryer hookups. The bedroom wing features an impressive primary bedroom with an office niche, a walk-in closet, and a primary bath equipped with dual vanity sinks, solid surface countertops, and a step-in shower. The secondary bedrooms have mirrored wardrobe doors, while the secondary bathroom comes with a tub/shower combination. The living areas and bathrooms are adorned with upgraded vinyl plank flooring, while the bedrooms have plush wall-to-wall carpeting.
This property is not currently displayed as for sale or rent on Zillow. This may be different from what's on other websites or public sources.