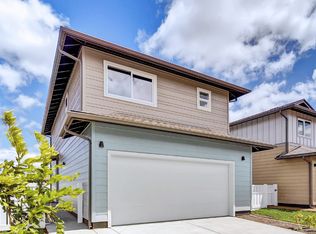
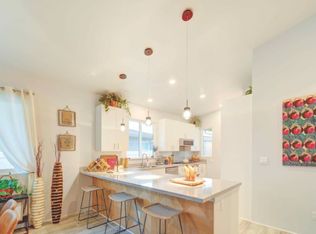
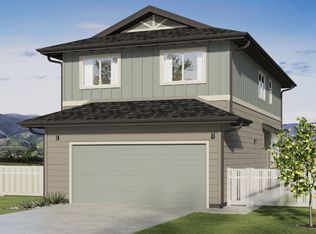
This popular Kuakahi plan is the perfect choice for those who want more space to live and relax. With 4 bedrooms, 2.5 bathrooms, and 1,754 sq. ft. of living area, this home offers plenty of room to spread out. The entry and rear covered lanais are perfect for unwinding after a long day. The home is designed with two separate downstairs areas for family living or entertaining. The first is a living room with a vaulted ceiling and an adjacent dining area. The second is a family room that opens to the kitchen. The modern kitchen is equipped with white soft-close cabinets, quartz countertops, and stainless-steel appliances, including a range, oven, micro-hood, and a dishwasher. The kitchen peninsula with a raised bar is perfect for casual dining or entertaining. Downstairs, you'll also find a powder room, a large storage closet and additional under stairs storage. The first floor and all bathrooms boast vinyl plank flooring, while the staircase, upstairs hall, and bedrooms have plush wall-to-wall carpeting. The second-floor features 4 bedrooms, 2 baths, and a multi-purpose tech desk with USB-C outlets off the hallway. The primary bedroom features a large walk-in closet and a primary bath with dual sinks, solid surface countertop, and a step-in shower. The three secondary bedrooms have mirrored wardrobe doors and share a full bath with a combination tub and shower. This home has everything you need to live comfortably.
This property is not currently displayed as for sale or rent on Zillow. This may be different from what's on other websites or public sources.