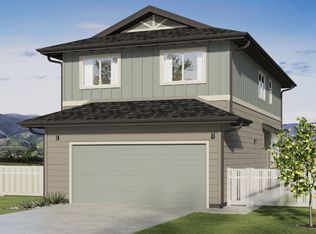
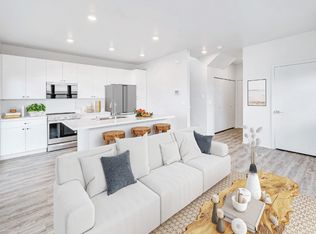
This two-story floorplan with 1,367 net square feet of living has 3 bedrooms and 2.5 baths. Downstairs the home features a separate dining and living areas which flow into the open kitchen. The modern kitchen has white cabinetry with soft close doors and drawers, a Kohler vault sink, solid surface countertops and stainless steel convection range, microwave hood and dishwasher. Downstairs also has a powder room and storage closet under the stairwell for extra storage. Upstairs are 3 bedrooms, a large open bonus family room, laundry room with hookups, and a linen closet. The primary bedroom has a large walk in closet and bath with a walk-in shower, white cabinetry and a solid surface countertop with dual sinks. The 2 bedrooms each have a mirrored bi-pass closet door. Hoku has a full bath in the hallway with a tub/shower combination, white cabinetry and a solid surface vanity countertop with a sink. Additional features include Spilt ACs in the living area and bedrooms, vinyl flooring in the living area and bathrooms, plush carpet in stairwell, upstairs hall and bedrooms, a 1-car attached garage with utility sink, automatic garage door opener and a 1-car tandem covered carport, PV and EV ready, solar hot water heater with panel, landscaped yard with fencing and a 10-year Ltd Structural Warranty. Also included is the Home is Connected Smart Home System.
This property is not currently displayed as for sale or rent on Zillow. This may be different from what's on other websites or public sources.