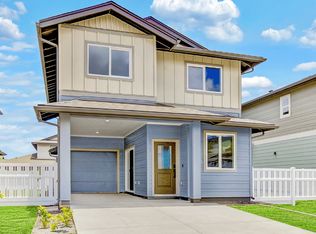
The Mahina plan is a inviting home with 4 bedrooms, 2.5 baths, and a total of 1,415 square feet of net living area. The first floor living area is a large open spacious design that includes the living room, dining room, kitchen and powder room. The kitchen comes with a solid surface countertop, and vinyl plank flooring in the living and kitchen areas. Also included is a Kohler Task single basin kitchen sink, and the Whirlpool® stainless steel kitchen appliance package: a range/oven, a micro-hood, and a dishwasher. The spacious primary suite on the second floor has a walk-in closet and bath with dual sinks and a step-in shower. The secondary bedrooms are light, bright and have mirrored wardrobes. The upstairs hallway has a drop zone area with USB outlets across from the laundry room. You'll also enjoy other features such as split ACs in the living area and bedrooms, a 1-car attached garage with a utility sink, an automatic garage door opener, and a 1-car tandem covered carport, PV and EV ready. A 10-year Limited Structural Warranty, vinyl plank flooring in the living and kitchen areas, plush carpeting in the bedrooms, an Urban Ho'opili Garden with automatic irrigation, and a Home is Connected Smart Home System are all included in this home as well.
This property is not currently displayed as for sale or rent on Zillow. This may be different from what's on other websites or public sources.