Welcome to the Village of Bellville! This home offers comfortable main-floor living with additional finished space in the lower level, featuring a recreation room, kitchen, and bath. The main level kitchen and bath have received updates, and the main bath provides a low-entry shower for added convenience. The unfinished upper level offers an opportunity to create additional living space to suit your needs. Outside, enjoy the fenced backyard, perfect for relaxing or entertaining. The heated garage is an added bonus and offers plenty of potential for a workshop, hobby space, man cave, or car enthusiast. If you're looking for a home with room to grow and make your own, this could be the one! Seller is providing a one year home warranty to the purchaser.
For sale
$179,900
91.5 Fitting Ave, Bellville, OH 44813
3beds
1,200sqft
Single Family Residence
Built in 1880
5,214 Square Feet Lot
$174,500 Zestimate®
$150/sqft
$-- HOA
What's special
Heated garageRecreation roomComfortable main-floor living
- 5 days |
- 760 |
- 36 |
Likely to sell faster than
Zillow last checked:
Listing updated:
Listed by:
Michele Newmeyer,
Keller Williams Legacy Group Realty
Source: MAR,MLS#: 20100404
Facts & features
Interior
Bedrooms & bathrooms
- Bedrooms: 3
- Bathrooms: 2
- Full bathrooms: 1
- Main level bedrooms: 3
Rooms
- Room types: Dining Room, Living Room, Recreation Room
Primary bedroom
- Level: Main
- Area: 140
- Dimensions: 14 x 10
Bedroom 2
- Level: Main
- Area: 126
- Dimensions: 14 x 9
Bedroom 3
- Level: Main
- Area: 110
- Dimensions: 11 x 10
Dining room
- Level: Main
- Area: 154
- Dimensions: 11 x 14
Kitchen
- Level: Main
- Area: 112
- Dimensions: 8 x 14
Living room
- Level: Main
- Area: 285
- Dimensions: 19 x 15
Heating
- Forced Air
Cooling
- Central Air
Appliances
- Included: Dishwasher, Dryer, Electric Range, Microwave, Refrigerator, Washer
Features
- None
- Flooring: Carpet, Other
- Basement: Full
- Has fireplace: No
- Fireplace features: None
Interior area
- Total structure area: 1,200
- Total interior livable area: 1,200 sqft
- Finished area above ground: 1,200
Property
Parking
- Total spaces: 2
- Parking features: Detached, Garage, Concrete
- Has garage: Yes
- Has uncovered spaces: Yes
Features
- Stories: 1
- Patio & porch: Patio, Porch
- Exterior features: None
- Fencing: Fenced
Lot
- Size: 5,214 Square Feet
- Dimensions: 0.1197
- Features: City Lot
Details
- Additional structures: None
- Additional parcels included: Parcel ID2: 015-35-090-14-001
- Parcel number: 0153509209000
Construction
Type & style
- Home type: SingleFamily
- Property subtype: Single Family Residence
Materials
- Vinyl Siding
- Roof: Composition
Condition
- Year built: 1880
Utilities & green energy
- Sewer: Public Sewer
- Water: Public
Community & HOA
Location
- Region: Bellville
Financial & listing details
- Price per square foot: $150/sqft
- Annual tax amount: $884
- Date on market: 8/14/2026
- Listing terms: Cash,Conventional
Estimated market value
$174,500
$166,000 - $183,000
Not available
Price history
| Date | Event | Price |
|---|---|---|
| 8/14/2026 | Listed for sale | $179,900$150/sqft |
Source:  MAR #20100404 Report a problem MAR #20100404 Report a problem | ||
Public tax history
Tax history is unavailable.
Monthly payment
Est. payment
Payment breakdown
Explore the cost of this home by adjusting the details. Changes won't be saved.Climate risks
Neighborhood: 44813
Nearby schools
GreatSchools rating
- 7/10Bellville Elementary SchoolGrades: K-5Distance: 0.4 mi
- 6/10Clear Fork Middle SchoolGrades: 6-8Distance: 2.3 mi
- 5/10Clear Fork High SchoolGrades: 9-12Distance: 2.3 mi
Schools provided by the listing agent
- District: Clear Fork Valley Local Schools
Source: MAR. This data may not be complete. We recommend contacting the local school district to confirm school assignments for this home.
- $205,0003 bd2 ba2.4k sqft91 1/2 Fitting Ave, Bellville, OH 44813Off Market
- $1,300-- bd-- ba-- sqft91 1/2 Fitting Ave, Bellville, OH 44813Off Market
- $186,0003 bd2 ba2.4k sqft91 Fitting Ave, Bellville, OH 44813Off Market
- $124,9002 bd1 ba1k sqft81 Fitting Ave, Bellville, OH 44813Off Market
- $154,6002 bd1 ba884 sqft107 Fitting Ave, Bellville, OH 44813Off Market
- $266,0001 bd1 ba600 sqft90 Markey St, Bellville, OH 44813Sold
- $187,7003 bd1 ba2k sqft96 Markey St, Bellville, OH 44813Off Market
- $225,0005 bd4 ba-- sqft84 Markey St, Bellville, OH 44813Sold
A local agent can set up tours, give advice and negotiate with sellers.
A local lender can help you make sure your offer is ready when you are.
Similar homes
- $208,0004 bd2 ba1.7k sqft224 Markey St, Bellville, OH 44813For Sale
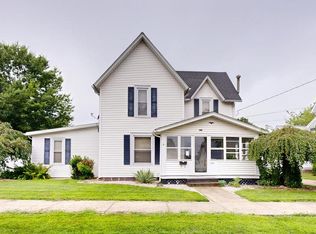 MLS ID #20100389, Shaun Riley. MAR
 - $250,0003 bd1 ba1k sqft779 State Route 97, Bellville, OH 44813For Sale
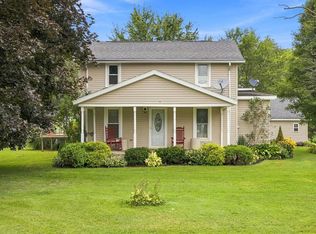 MLS ID #20100221, Deanna Conrad. MAR
 - $169,0004 bd2 ba1.3k sqft933 Ashland Rd, Mansfield, OH 44905For Sale
 MLS ID #5236385, Frantz Merceron, Kaufman Realty & Auction, LLC. MLS Now
 - $199,9003 bd2 ba1k sqft274 Cliffbrook Dr, Mansfield, OH 44907For Sale
 MLS ID #20100391, Donald John Klupp Iii. MAR
 - $189,9993 bd2 ba1.3k sqft87 Cleveland St, Butler, OH 44822For Sale
 MLS ID #226020302, Jennifer K Carducci, Fathom Realty Ohio. Columbus and Central Ohio Regional MLS
 - $179,0002 bd1 ba750 sqft3 Walker Ave N, Mansfield, OH 44905For SaleMLS ID #5235897, Diane Harper, RE/MAX Showcase. MLS Now
- $169,9003 bd2 ba1.4k sqft605 Pennsylvania Ave, Mansfield, OH 44905For Sale By Owner
- $229,9003 bd2 ba1.6k sqft670 Westview Blvd, Mansfield, OH 44907For SaleMLS ID #20100385, Megan Whatman. MAR
- $215,0003 bd1 ba1.2k sqft893 Dresden Dr, Mansfield, OH 44905For SaleMLS ID #5235201, Tina M Bagnoli, Keller Williams Legacy Group Realty. MLS Now
- $189,9003 bd1 ba1.3k sqft437 Brenda Dr, Mansfield, OH 44907For SaleMLS ID #226027382, Jerry Gullett, Century 21 Frank Frye. Columbus and Central Ohio Regional MLS
- $170,0003 bd1 ba1.5k sqft144 2nd Ave, Galion, OH 44833For SaleMLS ID #9073807, Derek Beck. MAR
- $180,0003 bd2 ba1.5k sqft304 S Park St, Mount Vernon, OH 43050For SaleMLS ID #20260506, Thom Collier, e-Merge Real Estate Champions. KCBR
- $165,0003 bd2 ba1.3k sqft126 Rustic Ln, Mansfield, OH 44907For SaleMLS ID #20262743, Amanda Costello, Clinton Castle Realty. Firelands MLS
- $230,0003 bd2 ba1.1k sqft1212 Michael Dr, Mansfield, OH 44905For SaleMLS ID #20100411, Justin Bigelow. MAR
- $244,5003 bd2 ba1k sqft2550 Walker Lake Rd, Mansfield, OH 44903For SaleMLS ID #20100412, Rick Lewis. MAR
- $167,0003 bd2 ba1.2k sqft219 Euclid Ave, Mansfield, OH 44903For SaleMLS ID #20260453, Shawna Bock, e-Merge Real Estate Champions. KCBR
- $190,0003 bd2 ba1.7k sqft129 S Cherry St, Mount Gilead, OH 43338For SaleMLS ID #226025811, Lori Lynn Ray, Di Lusso Real Estate. Columbus and Central Ohio Regional MLS
- $160,0003 bd1 ba1.4k sqft98 W Main St, Lexington, OH 44904For SaleMLS ID #20260036, Sam Miller, Re/Max Stars. KCBR
- $154,9003 bd1 ba1.4k sqft544 Arlington Ave, Mansfield, OH 44903For SaleMLS ID #9073663, Timothy Hester. MAR
- $239,9002 bd2 ba1.2k sqft1131 Monterey Dr, Mansfield, OH 44907For SaleMLS ID #20100367, Lindsay Zimmer. MAR
