SELLER OFFERING VA ASSUMABLE LOAN TO QUALIFIED VETERANS ONLY. Loan amount $ 563,299.27 @ 3.125 % interest rate with a total monthly payment of $ 2959.84 per month. Lender is WINTRUST MORTGAGE ** This stunning 3-bedroom, 2.5-bathroom corner home in a cul de sac perfectly blends comfort, convenience & modern island living. 2-car garage plus a spacious 2-car driveway. Downstairs living & dining area have plantation shutters, laminate floors & ceiling fans. The upstairs primary bedroom serves as a true sanctuary. It features a private attached bathroom, an expansive walk-in closet & a dedicated sitting area—perfect for a home office, reading nook, or private relaxation zone. Central AC keeps the entire home crisp and cool all year long. Fans in every room. 26 OWNED PV panels & 2 batteries substantially lower your monthly electric bills. Monthly installment for panels is $ 290 per month for 16.5 years. Covered lanai & fully fenced-in low maintenance yard offers the perfect private space for pets, play, or entertaining. Located close to schools, parks, restaurants, beautiful unspoilt beaches in Tiburon community of Ewa Gentry with a beautiful BBQ area & pool. PRICE ADJUSTED BY $ 10,000.
Active
Price cut: $10K (8/14)
$839,000
91-696 Makalea St #119, Ewa Beach, HI 96706
3beds
1,492sqft
Single Family Residence
Built in 2004
-- sqft lot
$837,000 Zestimate®
$562/sqft
$832/mo HOA
What's special
Covered lanaiPlantation shuttersLaminate floorsExpansive walk-in closetPrivate attached bathroomCeiling fansFans in every room
- 44 days |
- 629 |
- 19 |
Zillow last checked:
Listing updated:
Listed by:
Vineeta Jetley 808-554-9578,
RE/MAX Honolulu,
Rajiv Jetley 808-551-6376,
RE/MAX Honolulu
Source: HiCentral MLS,MLS#: 202613373
Facts & features
Interior
Bedrooms & bathrooms
- Bedrooms: 3
- Bathrooms: 3
- Full bathrooms: 2
- 1/2 bathrooms: 1
Features
- Flooring: Laminate
Interior area
- Total structure area: 1,492
- Total interior livable area: 1,492 sqft
Video & virtual tour
Property
Parking
- Total spaces: 4
- Parking features: Driveway, Garage, Three or more Spaces
- Has garage: Yes
Features
- Levels: Two
- Stories: 2
- Exterior features: Landscaping
- Pool features: Community
- Fencing: Fenced,Wall
- Has view: Yes
- View description: None
- Frontage type: Other
Lot
- Features: Cul-De-Sac, Dead End, Other, Level
- Topography: Level
Details
- Parcel number: 1910101180005
- Zoning description: 11 - A-1 Low Density Apartment
- Special conditions: None
Construction
Type & style
- Home type: SingleFamily
- Architectural style: Detached
- Property subtype: Single Family Residence
Materials
- Double Wall
Condition
- Good Condition
- New construction: No
- Year built: 2004
Utilities & green energy
- Water: Public
- Utilities for property: Cable Available, Electricity Available, High Speed Internet Available, Other, Phone Available, Underground Utilities, Water Available
Community & HOA
Community
- Features: Storage Facilities
- Security: Key Card Entry
- Subdivision: Ewa Gen Tiburon
HOA
- HOA fee: $832 monthly
- HOA name: Ewa By Gentry - Tiburon
Location
- Region: Ewa Beach
Financial & listing details
- Price per square foot: $562/sqft
- Tax assessed value: $808,600
- Annual tax amount: $2,940
- Date on market: 7/10/2026
- Inclusions: AC Central, Auto Garage Door Opener, Cable TV, Ceiling Fan, Dishwasher, Disposal, Dryer, Microwave Hood, Photovoltaic – Leased, Range/Oven, Refrigerator, Smoke Detector, Washer, Water Heater
Estimated market value
$837,000
$795,000 - $879,000
$4,139/mo
Price history
| Date | Event | Price |
|---|---|---|
| 8/14/2026 | Price change | $839,000-1.2%$562/sqft |
Source:  HiCentral MLS #202613373 Report a problem HiCentral MLS #202613373 Report a problem | ||
| 7/11/2026 | Listed for sale | $849,000+35.6%$569/sqft |
Source: HiCentral MLS #202613373 Report a problem | ||
| 2/2/2020 | Listing removed | $626,000$420/sqft |
Source: The Master's Plan Realty LLC #201930910 Report a problem | ||
| 12/21/2019 | Price change | $626,000+1.1%$420/sqft |
Source: The Master's Plan Realty LLC #201930910 Report a problem | ||
| 11/9/2019 | Listed for sale | $619,000+32%$415/sqft |
Source: The Master's Plan Realty LLC #201930910 Report a problem | ||
| 5/24/2013 | Sold | $469,000+4.5%$314/sqft |
Source: Public Record Report a problem | ||
| 4/4/2013 | Listed for sale | $449,000+11.4%$301/sqft |
Source: Elite Pacific Properties #1303700 Report a problem | ||
| 2/10/2005 | Sold | $403,000+30%$270/sqft |
Source: Public Record Report a problem | ||
| 6/17/2004 | Sold | $310,000$208/sqft |
Source: Public Record Report a problem | ||
Public tax history
| Year | Property taxes | Tax assessment |
|---|---|---|
| 2025 | $2,900 -0.4% | $828,500 -0.4% |
| 2024 | $2,911 -4% | $831,600 -4% |
| 2023 | $3,033 +16.7% | $866,600 +16.7% |
| 2022 | $2,599 +15.3% | $742,500 +15.3% |
| 2021 | $2,254 +22% | $644,000 +2.6% |
| 2020 | $1,848 -6.7% | $627,900 -2.8% |
| 2019 | $1,981 +5.3% | $645,900 +4.6% |
| 2018 | $1,881 +12.5% | $617,300 +10.7% |
| 2017 | $1,672 +13.5% | $557,700 +11.4% |
| 2016 | $1,473 +3.5% | $500,800 +3% |
| 2015 | $1,422 +29.3% | $486,400 +6.4% |
| 2014 | $1,100 | $457,300 +10.1% |
| 2013 | -- | $415,400 -0.4% |
| 2012 | -- | $417,100 +5.8% |
| 2011 | -- | $394,400 +3.8% |
| 2010 | -- | $380,100 -11.3% |
| 2009 | -- | $428,500 -10.7% |
| 2008 | -- | $479,900 -6.8% |
| 2007 | -- | $515,100 +3.1% |
| 2006 | -- | $499,500 +60.8% |
| 2005 | -- | $310,700 |
Find assessor info on the county website
Monthly payment
Est. payment
Payment breakdown
Explore the cost of this home by adjusting the details. Changes won't be saved.Climate risks
Neighborhood: 96706
Nearby schools
GreatSchools rating
- 8/10Holomua Elementary SchoolGrades: PK-6Distance: 0.4 mi
- 5/10Ilima Intermediate SchoolGrades: 7-8Distance: 1.3 mi
- 5/10James Campbell High SchoolGrades: 9-12Distance: 1.4 mi
Schools provided by the listing agent
- Elementary: Holomua
- Middle: Ilima
- High: Campbell
Source: HiCentral MLS. This data may not be complete. We recommend contacting the local school district to confirm school assignments for this home.
- $841,0004 bd3 ba1.6k sqft91-692 Makalea St #121, Ewa Beach, HI 96706Off Market
- $985,9005 bd3 ba1.6k sqft91-704 Makalea St #115, Ewa Beach, HI 96706Off Market
- $868,0003 bd3 ba1.4k sqft91-694 Makalea St #120, Ewa Beach, HI 96706Sold
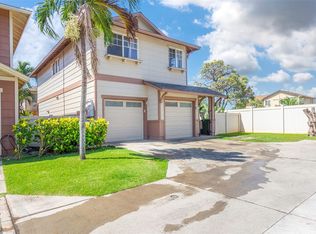
- $804,8004 bd2 ba1.4k sqft91-690 Makalea St #122, Ewa Beach, HI 96706Off Market
- $827,3003 bd2 ba1.3k sqft91-700 Makalea St #117, Ewa Beach, HI 96706Off Market
- $853,6004 bd3 ba1.6k sqft91-688 Makalea St #123, Ewa Beach, HI 96706Off Market
- $808,7004 bd3 ba1.4k sqft91-702 Makalea St #116, Ewa Beach, HI 96706Off Market
- $805,7004 bd2 ba1.4k sqft91-686 Makalea St #124, Ewa Beach, HI 96706Off Market
A local agent can set up tours, give advice and negotiate with sellers.
Similar homes
- $802,0004 bd3 ba1.4k sqft91-634 Makalea St #77, Ewa Beach, HI 96706Active
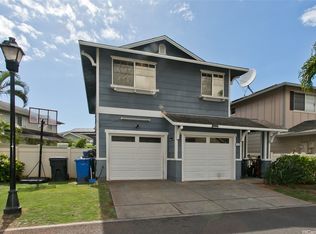
 MLS ID #202611611, Florence Y Calica, Coldwell Banker Realty. HiCentral MLS
 - $865,0005 bd3 ba1.6k sqftMontecito/Tuscany, Ewa Beach, HI 96706Active
 MLS ID #202604435, Sonny Carvalho, Hawaii Modern Realty. HiCentral MLS
 - $725,0003 bd3 ba1.3k sqft91-280 Makalea St #23, Ewa Beach, HI 96706Active
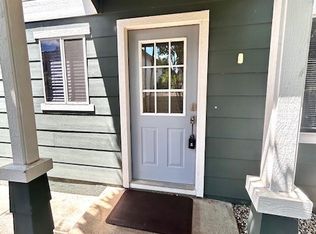 MLS ID #202610403, Michelle A Lum, Royal Realty LLC. HiCentral MLS
 - $1,040,0003 bd3 ba1.6k sqft91-910 Hoomohalu Pl, Ewa Beach, HI 96706Active
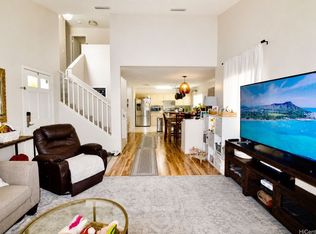 MLS ID #202613070, Barbara De Lucca, Soldier To Soldier HI Realty. HiCentral MLS
 - $899,0003 bd3 ba1.1k sqft91-1001 Keaunui Dr Unit 59, Ewa Beach, HI 96706ActiveMLS ID #202615593, Marlon J Martell, Ohana Investment Realty LLC. HiCentral MLS
- $932,0003 bd3 ba1.4k sqft91-1031 Kaileonui St, Ewa Beach, HI 96706ActiveMLS ID #202615311, Evalani M Exner, Mika Realty, LLC. HiCentral MLS
- $740,0003 bd2 ba1k sqft91-219 Leleoi Pl #10, Ewa Beach, HI 96706ActiveMLS ID #202611069, Erin B Evans, Century 21 Island Homes. HiCentral MLS
- $835,0003 bd1 ba836 sqft91-848 Kekakia Pl, Ewa Beach, HI 96706ActiveMLS ID #202611365, Ngoc Thanh Tran, Granventure Realty. HiCentral MLS
- $896,0004 bd3 ba1.4k sqftTerrazza, Ewa Beach, HI 96706ActiveMLS ID #202605676, Dang H Pham, Oahu Realty. HiCentral MLS
- $720,0003 bd3 ba1.1k sqft91-1002 Leleoi St #102, Ewa Beach, HI 96706ActiveMLS ID #202603491, Leonida Oamil Cameros, Oahu Realty. HiCentral MLS
- $749,0004 bd3 ba1.4k sqftAlii Court 9, Ewa Beach, HI 96706ActiveMLS ID #202605742, Melinda A Pinter, Coldwell Banker Realty. HiCentral MLS
- $932,0003 bd2 ba1.2k sqft91-1029 Kaiikuwa St, Ewa Beach, HI 96706ActiveMLS ID #202611280, Barbara De Lucca, Soldier To Soldier HI Realty. HiCentral MLS
- $925,0003 bd3 ba1.7k sqft91-1166 Aawa Dr, Ewa Beach, HI 96706ActiveMLS ID #202612241, Jeffrey R Haynes, Real Broker. HiCentral MLS
- $749,0003 bd3 ba1.1k sqftSpinnaker Place Townhome 1, Ewa Beach, HI 96706ActiveMLS ID #202609879, Nathalie C Mullinix, Nathalie Mullinix R. U., Inc.. HiCentral MLS
- $876,9003 bd3 ba1.4k sqftTown Homes at Fairways Edge, Ewa Beach, HI 96706ActiveMLS ID #202606666, Lori L Miano, Pacific International Realty. HiCentral MLS
- $1,000,0004 bd3 ba1.5k sqft91-1191 Kaileolea Dr, Ewa Beach, HI 96706ActiveMLS ID #202614797, Jessel Riccardini, Hawaii Modern Realty. HiCentral MLS
- $999,0004 bd3 ba1.6k sqft91-1017 Kaihanupa St, Ewa Beach, HI 96706ActiveMLS ID #202606012, Imelda A Goze, Aloha Pacific Properties Inc. HiCentral MLS
- $1,047,6994 bd3 ba1.6k sqft91-1116 Kaimalie St, Ewa Beach, HI 96706ActiveMLS ID #202614453, Celester Thomas, Soldier To Soldier HI Realty. HiCentral MLS
- $1,049,4004 bd3 ba1.7k sqft91-1045 Kai Loli St, Ewa Beach, HI 96706ActiveMLS ID #202606062, Vineeta Jetley, RE/MAX Honolulu. HiCentral MLS
- $897,0003 bd1 ba880 sqft91-669 Pohakupuna Rd, Ewa Beach, HI 96706ActiveMLS ID #202604662, Debbie Wong, Debbie Wong Real Estate LLC. HiCentral MLS
