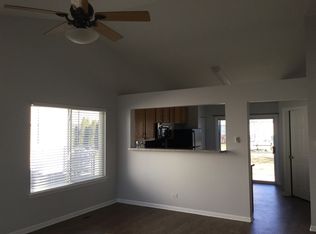
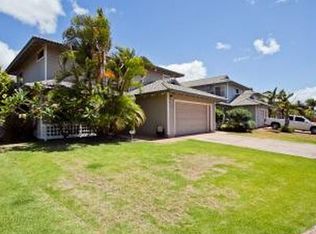
Great location, great community, excellent amenities, shopping, great freeway and highway access, $3,995 per month + one month security deposit One Master Bedroom New Carpet with private Bathroom-Marble Floor (upstairs.) Two Guest Bedrooms New Carpet (upstairs.) One full bathroom-Marble Floor (upstairs.) Living Room New Ceramic Tile Floor (downstairs.) Dining Room New Ceramic Tile Floor (downstairs.) Kitchen New Ceramic Tile Floor (downstairs.) Laundry Room (downstairs.) Storage Room (downstairs.) Bathroom 1/2- New Ceramic Tile Floor (downstairs.) Total land property is 6,400 (sf) Total interior living space is 1,271 (sf) Two Car Garage 20 X 20 is 400 (sf) Closets & other 73 (sf) Total under roof area 1,744(sf) *In Hawaii, the properties are listed not including the garage. Including the garage and closets, the property is actually 1,744sf. House is alarmed for fire and security. House lawn is professionally maintained by landscaping company (included in lease rent.) Swimming Pool is professionally serviced by pool service company (included in lease rent.) Community Association Facilities and Fees (included in lease rent). House is wired for cable and Internet. House is wired for telephone. House is equipped with new Split-Zone Air Conditioning. New Tankless Water Heater Garage is Tiled and Carpeted, Air Conditioned and Track Lighting. Yard is fully fenced with two exterior gates and one French Doors access to Garage. Yard is lit with Landscaping Lighting and Exterior Home Lighting. Yard has an in-ground ceramic tile Swimming Pool with new LED Lighting Yard has an in-ground ceramic tile Jacuzzi with lava rock waterfall. Rear of the house is in a Cult-de-sac street. Front of the house is in a Cult-de-sac street. Front of the house faces the Kapolei Golf Course Right of the house neighbors a single story home. Left of the house neighbors a small park. Dimensions in feet are as follow: Living Room- 16 X 15 Dining Room- 12 X 9.5 Master Bedroom- 11 X 12 plus Wall-to-wall mirrored closet Guest Bedroom 1- 10 X 10 plus Closet. Guest Bedroom 2- 10 X 10 plus Closet. *Two Car Garage- 20 X 20 plus 5 X 5 Utility Closet *The garage is ceramic tiled and carpeted. It also has Track Lighting and it is air- conditioned. Originally this house was the Main Model Home, and the garage was utilized as the Sales Office for the model homes. The garage can be used as either an additional bedroom, or as a Grand Family Room; especially since its French Doors lead to the pool area. Must Have Good References Must Have Good Credit * May Consider Pet Text or phone call only for viewing appointment at: 808-478-7744
This property is off market, which means it's not currently listed for sale or rent on Zillow. This may be different from what's available on other websites or public sources.