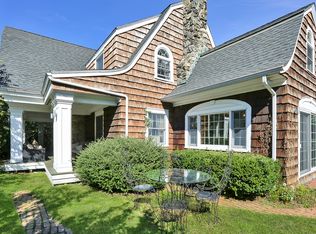
Beautifully appointed 6-bedroom Queen Anne Victorian Cottage on exceptional 100x250 property with over 4600 sq. ft. of living space. Stunning architectural details and millwork throughout the home. Soaring 9 1/2 ft. ceilings. Large LR & FDR, both w/fp, Library overlooking wrap around porch w/floor to ceiling windows. Gourmet chef's kitchen with butler's pantry/wet bar, high end appliances, Quartz countertops, center island. Adjacent Family Room with beautiful stone FP, and mud room that leads out to backyard. Back staircase. Spacious primary suite w/fp, 2nd oversized BR w/fp, and an additional bedroom, office, and hall bath are also on the second level. On the third floor, there are 3 bedrooms, a hall bath, and a large walk-in closet. The full, finished basement provides recreation space, a powder room, laundry room, and multiple storage rooms. Other highlights include over 4600 sq. feet of interior space, great proximity to downtown area and LIRR, new windows and floors, Sonos on the first floor, and whole house water filtration system. Additionally, there is a new circular brick driveway, retaining wall, and portable gas generator. The barn/2-car garage boasts a Tesla charger and loft space., Additional information: Interior Features:Marble Bath
Sold for $2,385,000
$2,385,000
91 Ninth Street, Garden City, NY 11530
6beds
4,646sqft
Single Family Residence, Residential
Built in 1893
0.57 Acres Lot
$3,019,800 Zestimate®
$513/sqft
$7,936 Estimated rent
Home value
$3,019,800
$2.72M - $3.38M
$7,936/mo
Zestimate® history
Owner options
List your home for rent
$7,936/mo
Rent Zestimate®
Find your next renter with Zillow Rental Manager. Plus, with online applications, you can quickly screen prospective tenants – for free.
$7,936/mo
Rent Zestimate®
Refinance and save
$15,812/mo
Est. payment
Refinancing to a lower rate could help reduce your monthly payments and save thousands over the life of the loan.
$15,812/mo
Est. payment
Explore your selling options
Work with a Zillow partner agent
Leverage their expertise and Zillow's premium Showcase listings to get your home seen by more buyers.
Get startedList with your own agent
Get your home in front of millions of buyers by listing it on Zillow.
Learn how to do itSell it yourself
Take full control of how buyers see your home on Zillow by listing For Sale by Owner (FSBO).
List your homeWhat's special
Zillow last checked:
Listing updated:
Listed by:
Fortune S. Heaney CBR,
Daniel Gale Sothebys Intl Rlty 516-248-6655,
Lisa A. Heaney 516-414-2467,
Daniel Gale Sothebys Intl Rlty
Bought with:
Maggie Keats CBR, 30KE1053527
Douglas Elliman Real Estate
Ann Heaney, 10301220870
Compass Greater NY LLC
Source: OneKey® MLS as distributed by MLS GRID,MLS#: L3471928
Facts & features
Interior
Bedrooms & bathrooms
- Bedrooms: 6
- Bathrooms: 5
- Full bathrooms: 3
- 1/2 bathrooms: 2
Heating
- Steam
Cooling
- Central Air
Appliances
- Included: Gas Water Heater
Features
- Cathedral Ceiling(s), Eat-in Kitchen, Entrance Foyer, Formal Dining, Primary Bathroom, Pantry
- Flooring: Hardwood
- Basement: Walk-Out Access,Finished,Full
- Attic: Pull Stairs
- Number of fireplaces: 5
Interior area
- Total structure area: 4,646
- Total interior livable area: 4,646 sqft
Property
Parking
- Parking features: Detached, Private
Lot
- Size: 0.57 Acres
- Dimensions: 100 x 250
- Features: Near Public Transit, Near School, Near Shops
Details
- Additional structures: Barn(s)
- Parcel number: 2011340560000080
Construction
Type & style
- Home type: SingleFamily
- Architectural style: Victorian
- Property subtype: Single Family Residence, Residential
Materials
- Shingle Siding, Wood Siding
Condition
- Year built: 1893
Utilities & green energy
- Sewer: Public Sewer
- Water: Public
Community & HOA
Community
- Security: Security System
HOA
- Has HOA: No
- Amenities included: Park
Location
- Region: Garden City
Financial & listing details
- Price per square foot: $513/sqft
- Tax assessed value: $1,658,000
- Annual tax amount: $31,897
- Date on market: 11/21/2024
- Listing agreement: Exclusive Right To Lease
- Exclusions: Selected Light Fixtures
Price history
| Date | Event | Price |
|---|---|---|
| 8/1/2023 | Sold | $2,385,000+4.4%$513/sqft |
Source:  OneKey® MLS as distributed by MLS GRID #L3471928 Report a problem OneKey® MLS as distributed by MLS GRID #L3471928 Report a problem | ||
| 5/8/2023 | Pending sale | $2,285,000$492/sqft |
Source: OneKey® MLS as distributed by MLS GRID #3471928 Report a problem | ||
| 4/26/2023 | Listing removed | -- |
Source: OneKey® MLS as distributed by MLS GRID #3471928 Report a problem | ||
| 4/18/2023 | Listed for sale | $2,285,000+48.6%$492/sqft |
Source: OneKey® MLS as distributed by MLS GRID #3471928 Report a problem | ||
| 9/10/2009 | Sold | $1,537,500-19.1%$331/sqft |
Source: Public Record Report a problem | ||
| 3/18/2009 | Price change | $1,900,000-5%$409/sqft |
Source: Daniel Gale #2140152 Report a problem | ||
| 3/7/2009 | Listed for sale | $2,000,000+30.1%$430/sqft |
Source: Daniel Gale #2140152 Report a problem | ||
| 12/10/2008 | Sold | $1,537,500-30.1%$331/sqft |
Source: Agent Provided Report a problem | ||
| 6/5/2008 | Listed for sale | $2,200,000$474/sqft |
Source: Coach Realtors #1016079 Report a problem | ||
Public tax history
| Year | Property taxes | Tax assessment |
|---|---|---|
| 2024 | -- | $1,658 +10.8% |
| 2023 | -- | $1,496 -12.5% |
| 2022 | -- | $1,710 |
| 2021 | $25,487 -15.8% | -- |
| 2020 | $30,283 +11.5% | $3,051 |
| 2019 | $27,160 | $3,051 |
| 2018 | $27,160 +10.4% | $3,051 +3.4% |
| 2017 | $24,598 +2.7% | $2,950 |
| 2016 | $23,953 +462% | $2,950 |
| 2015 | $4,262 -9.2% | $2,950 -14.2% |
| 2013 | $4,695 +12% | $3,440 |
| 2012 | $4,192 -78.3% | $3,440 -13.4% |
| 2011 | $19,325 +13.6% | $3,971 +5.2% |
| 2010 | $17,009 | $3,776 -17.9% |
| 2009 | -- | $4,600 +6% |
| 2008 | -- | $4,340 +6% |
| 2006 | -- | $4,095 -40.4% |
| 2005 | -- | $6,870 -38.8% |
| 2004 | -- | $11,222 |
| 2003 | -- | $11,222 -24.6% |
| 2002 | -- | $14,880 |
| 2001 | -- | $14,880 |
| 2000 | -- | $14,880 |
Find assessor info on the county website
Neighborhood: 11530
Nearby homes
- $2,606,1006 bd3 ba4.3k sqft93 9th St, Garden City, NY 11530Off Market
- $2,410,6005 bd4 ba3.2k sqft119 Cherry Valley Ave, Garden City, NY 11530Off Market
- $1,090,0002 bd3 ba-- sqft111 Cherry Valley Rd UNIT 406, Garden City, NY 11530Sold
- $2,449,0005 bd5 ba4.7k sqft95 9th St, Garden City, NY 11530Sold

- $1,800,000-- bd4 ba3.7k sqft125 Cherry Valley Ave, Garden City, NY 11530Sold
- $1,950,0006 bd6 ba-- sqft120 Cherry Valley Ave, Garden City, NY 11530Sold
- $2,935,500-- bd4 ba3.9k sqft118 Cherry Valley Ave, Garden City, NY 11530Off Market
- $2,517,1007 bd3 ba3.8k sqft112 Hilton Ave, Garden City, NY 11530Off Market
Nearby schools
GreatSchools rating
- NAHemlock SchoolGrades: K-1Distance: 1.2 mi
- 10/10Garden City Middle SchoolGrades: 6-8Distance: 0.4 mi
- 10/10Garden City High SchoolGrades: 9-12Distance: 0.7 mi
Schools provided by the listing agent
- Elementary: Hemlock School
- Middle: Garden City Middle School
- High: Garden City High School
Source: OneKey® MLS as distributed by MLS GRID. This data may not be complete. We recommend contacting the local school district to confirm school assignments for this home.
Get a cash offer in 3 minutes
Find out how much your home could sell for in as little as 3 minutes with a no-obligation cash offer.
Estimated market value
$3,019,800
Get a cash offer in 3 minutes
Find out how much your home could sell for in as little as 3 minutes with a no-obligation cash offer.
Estimated market value
$3,019,800
- New York
- Nassau County
- Garden City
- 11530
- 91 Ninth Street
Nearby cities
Nearby neighborhoods
Nearby zip codes
Other Garden City Topics
