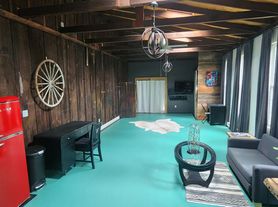
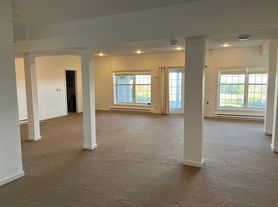
Charming Carriage House on estate property with historic pedigree. Open floor plan with exposed beams and wide board wood floors. Character and high ceilings offer contemporary flair. Lovely views from the main great room glass doors to your private patio and back yard. Stroll through gardens and enjoy your private space. A wood-burning stove offers cozy auxiliary heat. Califon offers shopping, restaurants, boutique shops and a wonderful sense of community. Great schools. Nearby trails for hiking, biking include the Columbia Trail, a popular recreational spot. The Ken Lockood Gorge is notable for fishing. Tenant insurance required. This 3 home Property is on the market for sale. MLS 4037924
Copyright Garden State Multiple Listing Service, L.L.C. All rights reserved. Information is deemed reliable but not guaranteed.
House for rent
Singlefamily
Available now
No pets
Air conditioner, wall unit, window unit
In unit laundry
Open parking parking
What's special
- 17 days |
- -- |
- -- |
Zillow last checked:
Listing updated:
Travel times

Let’s turn your rent into credit progress
Build credit history with every on-time payment and get credit for the payment you’re already making.
Facts & features
Interior
Bedrooms & bathrooms
- Bedrooms: 2
- Bathrooms: 1
- Full bathrooms: 1
Rooms
- Room types: 2 Bedrooms, Bath Main, Dining Room, Kitchen, Living Room
Cooling
- Air Conditioner, Wall Unit, Window Unit
Appliances
- Included: Dishwasher, Dryer, Gas Water Heater, Range/Oven-Gas, Refrigerator, Washer
- Laundry: In Unit
Features
- Beamed Ceilings, Cathedral Ceiling(s), Ceiling Fan(s), Tub Shower
- Flooring: Tile, Wood
- Has fireplace: Yes
Property
Parking
- Parking features: Driveway, Open, Parking Lot
- Has uncovered spaces: Yes
- Details: Contact manager
Features
- Stories: 1
- Exterior features: Rural Area, Tub Shower
Lot
- Features: Level, Open Lot
Details
- Parcel number: 0400028000000004
Construction
Type & style
- Home type: SingleFamily
- Property subtype: SingleFamily
Condition
- Year built: 1900
Utilities & green energy
- Utilities for property: Water
Community & HOA
Location
- Region: Califon
Financial & listing details
- Lease term: Short Term Lease
Nearby apartments for rent
Price history
| Date | Event | Price |
|---|---|---|
| 10/6/2026 | Listing removed | $1,395,000 |
Source:  Turpin Realtors #4037924 Report a problem Turpin Realtors #4037924 Report a problem | ||
| 9/24/2026 | Listed for rent | $2,975+45.1% |
Source:  GSMLS #4054902 Report a problem GSMLS #4054902 Report a problem | ||
| 7/1/2026 | Listed for sale | $1,395,000+79614.3% |
Source:  GSMLS #4037924 Report a problem GSMLS #4037924 Report a problem | ||
| 7/22/2020 | Listing removed | $2,050 |
Source: RE/MAX CLASSIC GROUP #3648638 Report a problem | ||
| 7/15/2020 | Listed for rent | $2,050+3.8% |
Source: RE/MAX CLASSIC GROUP #3648638 Report a problem | ||
| 7/27/2019 | Listing removed | $1,975 |
Source: Christie's International Real Estate Northern New Jersey, Inc.-Ridgewood #1924635 Report a problem | ||
| 5/25/2019 | Listed for rent | $1,975+9.7% |
Source: Special Properties Real Estate Services-Ridgewood #1924635 Report a problem | ||
| 6/21/2012 | Listing removed | $1,800 |
Source: RE/MAX Classic Group - Branchburg #2925510 Report a problem | ||
| 6/5/2012 | Price change | $1,800-4% |
Source: RE/MAX Classic Group - Branchburg #2925510 Report a problem | ||
| 3/16/2012 | Listed for rent | $1,875+7.1% |
Source: RE/MAX Classic Group #2925510 Report a problem | ||
| 3/19/2011 | Listing removed | $1,750 |
Source: RE/MAX Classic Group #2826380 Report a problem | ||
| 11/29/2010 | Listed for rent | $1,750 |
Source: RE/MAX Classic Group #2826380 Report a problem | ||
| 11/29/2010 | Listing removed | $1,750 |
Source: RE/MAX Classic Group - Branchburg #2788860 Report a problem | ||
| 9/13/2010 | Listed for sale | $1,750-99.8% |
Source: RE/MAX Classic Group - Branchburg #2788860 Report a problem | ||
| 7/24/2006 | Sold | $999,000 |
Source: Public Record Report a problem | ||