This waterfront gem has been thoughtfully enhanced with numerous recent improvements, including a newly winterized sunroom that adds 264 square feet of light-filled living space with sweeping water views. The updated exterior façade, new privacy fencing, and improved stairway leading to the private sandy beach and swimming area further elevate the property’s appeal. Offering ~3,000 sq ft across three levels, this home features 2 bedrooms plus a bonus room, 3½ baths, and flexible living areas. Enter through the generous mudroom into an open-concept kitchen, dining, and living area designed for both everyday comfort and effortless entertaining. This inviting space flows seamlessly into the newly heated, insulated sunroom perched above the water’s edge, where panoramic lake views can be enjoyed year-round. The lower level offers a full bath and two oversized rooms ideal for bedrooms, office, or family space, both with walkout access to the lakeside deck. The lowest level includes a partially finished area, full bath, workshop, and direct walkout waterfront access. Conveniently located near Dartmouth College, Dartmouth Hitchcock Medical Center, and premier ski resorts. This is the ideal year-round lakefront paradise.
Active under contract
Listed by: Coldwell Banker LIFESTYLES - Hanover • Gabrielle Black
Price cut: $29K (8/4)
$1,096,000
91 Algonquin Road, Enfield, NH 03748
2beds
3,240sqft
Single Family Residence
Built in 2006
0.28 Acres Lot
$1,060,600 Zestimate®
$338/sqft
$-- HOA
What's special
Sweeping water viewsNew privacy fencingWaterfront gemGenerous mudroomNewly winterized sunroom
- 185 days
- 179
- 0
Zillow last checked:
Listing updated:
Listed by:
Gabrielle Black,
Coldwell Banker LIFESTYLES - Hanover Cell:603-448-8795
Source: PrimeMLS,MLS#: 5079090
Facts & features
Interior
Bedrooms & bathrooms
- Bedrooms: 2
- Bathrooms: 4
- Full bathrooms: 1
- 3/4 bathrooms: 2
- 1/2 bathrooms: 1
Heating
- Propane, Heat Pump, Hot Water, In Floor, Zoned, Radiant, Radiant Floor, Wood Stove, Mini Split
Cooling
- Mini Split
Appliances
- Included: Dishwasher, Dryer, Microwave, Electric Range, Refrigerator, Washer, Water Heater
- Laundry: Laundry Hook-ups, 2nd Floor Laundry
Features
- Ceiling Fan(s), Kitchen Island, Kitchen/Living, Primary BR w/ BA, Natural Light
- Flooring: Carpet, Laminate, Tile
- Basement: Partially Finished,Walkout,Walk-Out Access
- Number of fireplaces: 2
- Fireplace features: Wood Burning, 2 Fireplaces
Interior area
- Total structure area: 3,624
- Total interior livable area: 3,240 sqft
- Finished area above ground: 2,528
- Finished area below ground: 712
Property
Parking
- Total spaces: 1
- Parking features: Gravel
- Garage spaces: 1
Accessibility
- Accessibility features: 1st Floor Bedroom, 1st Floor Full Bathroom, 1st Floor Hrd Surfce Flr, Laundry Access w/No Steps, Bathroom w/Step-in Shower, Bathroom w/Tub, Hard Surface Flooring, 1st Floor Laundry
Features
- Levels: 3
- Stories: 3
- Patio & porch: Patio, Porch, Covered Porch, Enclosed Porch, Heated Porch
- Exterior features: Boat Slip/Dock, Dock, Deck, Garden, Private Dock, ROW to Water, Shed, Boat Slip, Storage
- Has view: Yes
- View description: Water
- Has water view: Yes
- Water view: Water
- Waterfront features: Beach Access
- Body of water: Crystal Lake
- Frontage length: Water frontage: 90
Lot
- Size: 0.28 Acres
- Features: Landscaped, Sloped, Trail/Near Trail, Views, Walking Trails
Details
- Additional structures: Outbuilding
- Parcel number: EFLDM44B29L
- Zoning description: R3
Construction
Type & style
- Home type: SingleFamily
- Architectural style: Contemporary
- Property subtype: Single Family Residence
Materials
- Wood Frame, Vinyl Exterior
- Foundation: Concrete
- Roof: Asphalt Shingle
Condition
- New construction: No
- Year built: 2006
Utilities & green energy
- Electric: Circuit Breakers
- Sewer: Septic Tank
- Utilities for property: Cable, Propane
Community & HOA
Location
- Region: Enfield
Financial & listing details
- Price per square foot: $338/sqft
- Tax assessed value: $888,700
- Annual tax amount: $15,845
- Date on market: 3/12/2026
- Road surface type: Paved
Estimated market value
$1,060,600
$1.01M - $1.11M
$4,380/mo
Price history
| Date | Event | Price |
|---|---|---|
| 8/4/2026 | Price change | $1,096,000-2.6%$338/sqft |
Source:  PrimeMLS #5079090 Report a problem PrimeMLS #5079090 Report a problem | ||
| 6/24/2026 | Price change | $1,125,000-2.2%$347/sqft |
Source: PrimeMLS #5079090 Report a problem | ||
| 5/23/2026 | Price change | $1,150,000-1.7%$355/sqft |
Source: PrimeMLS #5079090 Report a problem | ||
| 4/28/2026 | Price change | $1,170,000-0.4%$361/sqft |
Source: PrimeMLS #5079090 Report a problem | ||
| 3/12/2026 | Listed for sale | $1,175,000+6.8%$363/sqft |
Source: PrimeMLS #5079090 Report a problem | ||
| 7/18/2025 | Sold | $1,100,000-6.4%$340/sqft |
Source: PrimeMLS #5043941 Report a problem | ||
| 6/20/2025 | Contingent | $1,175,000$363/sqft |
Source: PrimeMLS #5043941 Report a problem | ||
| 5/31/2025 | Listed for sale | $1,175,000+193.8%$363/sqft |
Source: PrimeMLS #5043941 Report a problem | ||
| 8/16/2013 | Sold | $400,000$123/sqft |
Source: Public Record Report a problem | ||
Public tax history
| Year | Property taxes | Tax assessment |
|---|---|---|
| 2024 | $15,028 +22.8% | $888,700 +97.3% |
| 2023 | $12,233 +5.8% | $450,400 +0.3% |
| 2022 | $11,559 +1.2% | $448,900 |
| 2021 | $11,425 | $448,900 |
| 2020 | $11,425 +2.4% | $448,900 +0.9% |
| 2015 | $11,153 -0.8% | $444,700 -8.4% |
| 2014 | $11,246 +14.1% | $485,600 |
| 2012 | $9,858 -1.5% | $485,600 |
| 2011 | $10,008 +8.4% | $485,600 |
| 2009 | $9,236 +11% | $485,600 +34.4% |
| 2008 | $8,321 +1.9% | $361,300 |
| 2007 | $8,169 | $361,300 |
Find assessor info on the county website
Monthly payment
Est. payment
Payment breakdown
Explore the cost of this home by adjusting the details. Changes won't be saved.Climate risks
Neighborhood: 03748
Similar homes
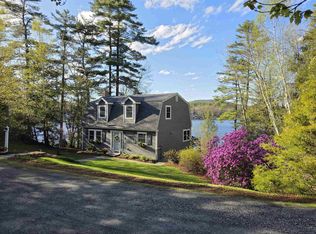
- $1,295,0002 bd3 ba2.7k sqft436 Lockehaven Road, Enfield, NH 03748Active
 MLS ID #5091398, Vanessa Stone. PrimeMLS
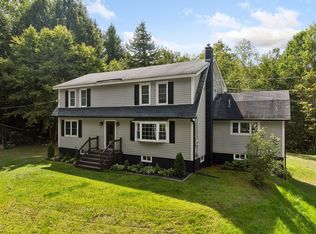
 - $650,0004 bd3 ba2.2k sqft12 Algonquin Road, Enfield, NH 03748Active
 MLS ID #5107453, Carter Auch. PrimeMLS
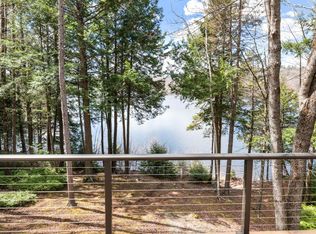
 - $1,395,0003 bd4 ba2.6k sqft200 Shaker Boulevard, Enfield, NH 03748Active
 MLS ID #5090371, Lori Shipulski. PrimeMLS
 - $1,275,0003 bd2 ba2.9k sqft15 Sunset Walk, Enfield, NH 03748Active
 MLS ID #5086017, Carol Shepherd. PrimeMLS
