Skip main navigation
Off market
  • $417,200

    91 Alta Mira Ct, Dardenne Prairie, MO 63368

    2beds
    1,746sqft
    Condo
    Built in ----
    -- sqft lot
    $417,200 Zestimate®
    $239/sqft
    $2,362 Estimated rent

    Home value

    $417,200

    $392,000 - $446,000

    $2,362/mo

    Zestimate® history
    Loading
    Loading...

    Owner options

    List your home for rent

    $2,362/mo

    Rent Zestimate®

    Find your next renter with Zillow Rental Manager. Plus, with online applications, you can quickly screen prospective tenants – for free.

    Learn more

    $2,362/mo

    Rent Zestimate®

    Refinance and save

    $2,793/mo

    Est. payment

    Refinancing to a lower rate could help reduce your monthly payments and save thousands over the life of the loan.

    See today's rates

    $2,793/mo

    Est. payment

    Explore your selling options

    Work with a Zillow partner agent

    Leverage their expertise and Zillow's premium Showcase listings to get your home seen by more buyers.

    Get started

    List with your own agent

    Get your home in front of millions of buyers by listing it on Zillow.

    Learn how to do it

    Sell it yourself

    Take full control of how buyers see your home on Zillow by listing For Sale by Owner (FSBO).

    List your home

    What's special

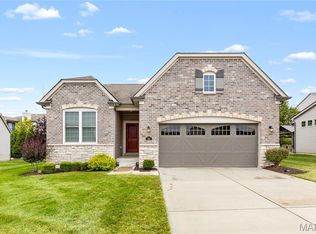
    Low Maintenance, Carefree living by Payne Family Homes! Enjoy exceptional luxury, top selling features & extraordinary finishes in this 1,746 s/f home in Cordoba, an intimate community of 51 detached villas w/abundant common ground, a small private lake w/fountain, walking trail & a community park. The curb appeal is exquisite w/brick-stone, coach lights, arch shingles, prof landscape, full yard sod & lawn irrig. Enjoy 2 BD (plus a Den/Study), 2 BA, 9 clngs, an open flr plan, gas FP, wood laminate flooring, wr iron stair balusters, Deluxe Kit, 42 cab w/hardware, an oversized island, Quartz c-tops, st steel appl, tile b-splash, gas range, transom windows in the Cafe, dbl bowl vanity in the Mstr Bath, marble shower w/seat in the Mstr, wave bowls in both baths, 50 gal water htr, Jeld Wen Low E windows, cust wall paint, garage door opener, upgraded carpet & pad in the bdrms & low profile LED clng lights. There is easy access to Hwys 364, I-70, 40/61, shopping, recreation & restaurants.

    This property is not currently displayed as for sale or rent on Zillow. This may be different from what's on other websites or public sources.
    Facts & features

    Interior

    Bedrooms & bathrooms
    • Bedrooms: 2
    • Bathrooms: 2
    • Full bathrooms: 2
    • Main level bathrooms: 2
    • Main level bedrooms: 2
    Heating
    • Forced air, Gas
    Cooling
    • Central
    Appliances
    • Included: Dishwasher, Microwave, Range / Oven
    • Laundry: Main Level
    Features
    • Walk-In Closet(s), Great Room, Entrance Foyer, Open Floorplan, 9' Ceilings, Library/Den
    • Flooring: Carpet
    • Doors: Panel Door(s), Sliding Glass Doors, Lever Style Door Handles
    • Windows: Insulated Windows, Some Tilt-In Windows
    • Basement: Unfinished, Full, Concrete, Sump Pump, Roughed-In Bath, 8 ft + pour
    • Has fireplace: Yes
    • Fireplace features: Gas, Great Room
    Interior area
    • Structure area source: Builder
    • Total interior livable area: 1,746 sqft

    Property

    Parking
    • Parking features: Garage - Attached
    Features
    • Exterior features: Vinyl
    Lot
    • Size: 8,276 Square Feet
    Details
    • Special conditions: Sale

    Construction

    Type & style
    • Home type: Condo
    • Architectural style: Ranch, 1 STORY
    Materials
    • Roof: Other
    Details
    • Builder name: PAYNE FAMILY HOMES

    Utilities & green energy

    • Sewer: Public
    • Water: Public
    • Utilities for property: Underground Utilities

    Community & HOA

    Community
    • Security: Smoke Detector(s)
    HOA
    • Has HOA: Yes
    • Services included: Snow Removal, Landscaping/Lawn
    • HOA fee: $150 monthly
    Location
    • Region: Dardenne Prairie

    Financial & listing details

    • Price per square foot: $239/sqft

    Price history

    DateEventPrice
    8/30/2019Sold--
    Source: Agent Provided Report a problem
    7/2/2019Pending sale$359,900$206/sqft
    Source: Berkshire Hathaway Select #19021699 Report a problem
    4/16/2019Listed for sale$359,900$206/sqft
    Source: Berkshire Hathaway Select #19021699 Report a problem

    Public tax history

    Tax history is unavailable.

    Neighborhood: 63368

    Nearby schools

    GreatSchools rating
    Schools provided by the listing agent
    • Elementary: Crossroads Elem.
    • Middle: Frontier Middle
    • High: Liberty
    • District: Wentzville R-Iv

    Source: The MLS. This data may not be complete. We recommend contacting the local school district to confirm school assignments for this home.

    Get a cash offer in 3 minutes
    Find out how much your home could sell for in as little as 3 minutes with a no-obligation cash offer.
    Estimated market value
    $417,200
    Get a cash offer in 3 minutes
    Find out how much your home could sell for in as little as 3 minutes with a no-obligation cash offer.
    Estimated market value
    $417,200