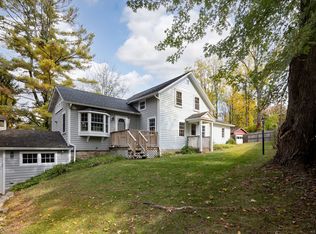
Set on a level parcel within walking distance to the heart of Sharon, this enchanting 1875 antique home blends timeless New England character with inviting, livable comfort. Wrapped in natural wood siding and rich with rustic detail the home welcomes you with a covered front porch an ideal spot for a rocking chair & morning coffee. Inside offers warm authentic spaces highlighted by beautiful hardwood floors, wood accents, and exposed beams. The country kitchen serves as the heart of the house and opens to a cozy, sunlit sunroom overlooking the rear outdoor space, creating a wonderful peaceful spot. Off the kitchen is a separate entrance leading to a mudroom and dedicated laundry area, adding everyday practicality and ease. The home features two bedrooms, two living areas and a beautifully renovated, light-filled full bath-thoughtfully updated while honoring the home's historic character. Outdoors the backyard unfolds as a unique summer retreat-a private-feeling oasis- a wood burning oven anchors the space all set within a manageable 0.20-acre lot. Perfectly suited as a summer retreat or full time living. Warm, rustic & historic, it offers a rare opp to own a lovingly preserved home in a quintessential high end New England community. Residents enjoy hiking/canoeing at the 452-acre Housatonic State Park. Sharon Town Beach. Yr-round entertainment at the Sharon Playhouse. Local farm-to-table dining. Short drive to train into NYC. Audubon Center-1,147-acre sanctuary + low taxes
Sold for $268,000
Zillow last checked:
Listing updated:
Bought with:
Delilah Rosado E. Cosmos, RES.0833937
Dave Jones Realty, LLC
Source: Smart MLS,MLS#: 24181104
Price history
| Date | Event | Price |
|---|---|---|
| 9/1/2026 | Pending sale | $299,000+11.6%$297/sqft |
Source:  Smart MLS #24181104 Report a problem Smart MLS #24181104 Report a problem | ||
| 8/31/2026 | Sold | $268,000-10.4%$266/sqft |
Source: Smart MLS #24181104 Report a problem | ||
| 6/13/2026 | Price change | $299,000-10.7%$297/sqft |
Source: Smart MLS #24181104 Report a problem | ||
| 6/4/2026 | Listed for sale | $335,000-9.2%$332/sqft |
Source: Smart MLS #24181104 Report a problem | ||
| 6/3/2026 | Listing removed | $369,000$366/sqft |
Source: Smart MLS #24176473 Report a problem | ||
| 5/19/2026 | Listed for sale | $369,000+82.3%$366/sqft |
Source: Smart MLS #24176473 Report a problem | ||
| 8/8/2006 | Sold | $202,460+26.5%$201/sqft |
Source: Smart MLS #L116005 Report a problem | ||
| 4/5/2004 | Sold | $160,000+100%$159/sqft |
Source: Public Record Report a problem | ||
| 5/21/1998 | Sold | $80,000$79/sqft |
Source: Public Record Report a problem | ||
Sell for more on Zillow
Get a Zillow Showcase℠ listing at no additional cost and you could sell for .
$288,700
2% more
+$5,774
With Zillow Showcase(estimated)
$294,474
