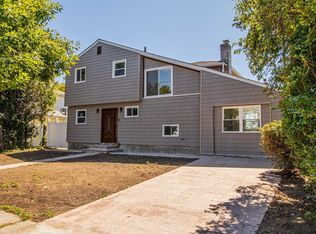
Experience the perfect blend of tranquility and modern living in this exquisite home adjacent to Cow Meadow Park. Discover this move-in-ready, Splanch-style home featuring 3 bedrooms and 1.5 bathrooms. The front yard showcases mature, manicured landscaping, including a stunning Weeping Blue Atlas Cedar and a Japanese Maple, creating an inviting curb appeal. The tranquil backyard, enclosed and beautifully landscaped, offers an ideal space for entertaining guests. Upon entry, you are greeted by a welcoming foyer leading to an updated kitchen with granite countertops and stainless-steel appliances. The main floor includes a dining area, living room, and an extra finished room perfect for a playroom, den/office, or any space to suit your needs, and a convenient powder room. A few steps up from the foyer is a sunlit living room with gorgeous hardwood floors, versatile enough to be used as a library or upper-level den. The third floor features a primary bedroom, two additional bedrooms, and a full bath. The lower level, accessible from the entry foyer, houses the washer and gas-fired drier, utilities, high-efficiency Navien on-wall, tankless heating system, and ample storage space. The 6-zone automated sprinkler system maintains the landscaping and the raised, cedar planting bed. The house is wired for distributed audio (including Bowers & Wilkins in-ceiling speakers), cable/FiOS, security cameras, and it has automated/programable lighting. This home is freshly painted and boasts newly refinished hardwood floors. This home is conveniently located near shopping, restaurants, marinas, Cow Meadow Park, the Nautical Mile, and the LIRR on Sunrise Highway. Total taxes, including village taxes, are $13,140.61, excluding the basic STAR exemption. $ 11,940.80 with Basic Star Exemption ( 1,199.81), Additional information: Appearance:Excellent+,Green Features:Insulated Doors,Interior Features:Lr/Dr
Sold for $625,000
$625,000
91 Ann Drive S, Freeport, NY 11520
3beds
1,519sqft
Single Family Residence, Residential
Built in 1960
7,500 Square Feet Lot
$719,300 Zestimate®
$411/sqft
$4,394 Estimated rent
Home value
$719,300
$676,000 - $770,000
$4,394/mo
Zestimate® history
Owner options
List your home for rent
$4,394/mo
Rent Zestimate®
Find your next renter with Zillow Rental Manager. Plus, with online applications, you can quickly screen prospective tenants – for free.
$4,394/mo
Rent Zestimate®
Refinance and save
$4,146/mo
Est. payment
Refinancing to a lower rate could help reduce your monthly payments and save thousands over the life of the loan.
$4,146/mo
Est. payment
Explore your selling options
Work with a Zillow partner agent
Leverage their expertise and Zillow's premium Showcase listings to get your home seen by more buyers.
Get startedList with your own agent
Get your home in front of millions of buyers by listing it on Zillow.
Learn how to do itSell it yourself
Take full control of how buyers see your home on Zillow by listing For Sale by Owner (FSBO).
List your homeWhat's special
Zillow last checked:
Listing updated:
Listed by:
Brigid Marmorowski 516-330-1251,
Daniel Gale Sothebys Intl Rlty 516-248-6655
Bought with:
Raj K. Jaggi, 40JA1039796
Voro LLC
Source: OneKey® MLS as distributed by MLS GRID,MLS#: L3559750
Facts & features
Interior
Bedrooms & bathrooms
- Bedrooms: 3
- Bathrooms: 2
- Full bathrooms: 1
- 1/2 bathrooms: 1
Other
- Description: Partial, Washer /Dryer, Heating System, Storage
- Level: Basement
Other
- Description: EF, Updated Kitchen, DA, LR, Office/Rec Space, 1/2 Bath
- Level: First
Other
- Description: Den
- Level: Second
Other
- Description: Full Bath, Bedroom, Bedroom, Primary Bedroom with Door to Potential Sun Deck
Heating
- Baseboard
Appliances
- Included: Dishwasher, Dryer, Microwave, Refrigerator, Washer, Tankless Water Heater
Features
- Speakers, Entrance Foyer, Granite Counters
- Flooring: Hardwood
- Doors: ENERGY STAR Qualified Doors
- Windows: Screens, Double Pane Windows, Insulated Windows
- Basement: Partial
- Attic: None
Interior area
- Total structure area: 1,519
- Total interior livable area: 1,519 sqft
Property
Parking
- Parking features: Private, Driveway, None, On Street
- Has uncovered spaces: Yes
Features
- Levels: Multi/Split
- Patio & porch: Patio
- Exterior features: Mailbox
- Fencing: Back Yard
Lot
- Size: 7,500 Square Feet
- Dimensions: 60 x 125
- Features: Sprinklers In Front, Near Public Transit, Near School, Near Shops, Level
Details
- Parcel number: 2009622030000550
Construction
Type & style
- Home type: SingleFamily
- Property subtype: Single Family Residence, Residential
Materials
- Vinyl Siding
Condition
- Year built: 1960
- Major remodel year: 2012
Utilities & green energy
- Water: Public
- Utilities for property: Trash Collection Public
Community & HOA
HOA
- Has HOA: No
- Amenities included: Park
Location
- Region: Freeport
Financial & listing details
- Price per square foot: $411/sqft
- Tax assessed value: $395,000
- Annual tax amount: $13,140
- Date on market: 6/19/2024
- Cumulative days on market: 55 days
- Listing agreement: Exclusive Right To Lease
Price history
| Date | Event | Price |
|---|---|---|
| 12/1/2024 | Listing removed | $5,100+6.3%$3/sqft |
Source: Zillow Rentals Report a problem | ||
| 11/28/2024 | Listed for rent | $4,800$3/sqft |
Source: Zillow Rentals Report a problem | ||
| 11/13/2024 | Sold | $625,000-1.7%$411/sqft |
Source:  OneKey® MLS as distributed by MLS GRID #L3559750 Report a problem OneKey® MLS as distributed by MLS GRID #L3559750 Report a problem | ||
| 10/29/2024 | Listed for sale | $636,000$419/sqft |
Source: OneKey® MLS as distributed by MLS GRID #3559750 Report a problem | ||
| 7/26/2024 | Pending sale | $636,000$419/sqft |
Source: OneKey® MLS as distributed by MLS GRID #3559750 Report a problem | ||
| 6/19/2024 | Listed for sale | $636,000+101.3%$419/sqft |
Source: OneKey® MLS as distributed by MLS GRID #3559750 Report a problem | ||
| 10/17/2003 | Sold | $316,000$208/sqft |
Source: Public Record Report a problem | ||
Public tax history
| Year | Property taxes | Tax assessment |
|---|---|---|
| 2024 | -- | $395 |
| 2023 | -- | $395 |
| 2022 | -- | $395 |
| 2021 | $9,705 +1.9% | -- |
| 2020 | $9,521 +3.1% | $647 |
| 2019 | $9,239 | $647 |
| 2018 | $9,239 +5.5% | $647 |
| 2017 | $8,757 +2.5% | $647 |
| 2016 | $8,545 +814.2% | $647 |
| 2015 | $935 +5.8% | $647 |
| 2013 | $883 +12% | $647 |
| 2012 | $788 -87.2% | $647 -10.4% |
| 2011 | $6,178 +28% | $722 -12.4% |
| 2010 | $4,824 | $824 -19.4% |
| 2009 | -- | $1,022 +1.9% |
| 2008 | -- | $1,003 +5.9% |
| 2006 | -- | $947 -36% |
| 2005 | -- | $1,479 -38.8% |
| 2004 | -- | $2,418 |
| 2003 | -- | $2,418 -49.9% |
| 2002 | -- | $4,830 |
| 2001 | -- | $4,830 -20.8% |
| 2000 | -- | $6,100 |
Find assessor info on the county website
Neighborhood: 11520
Nearby homes
- $673,600-- bd1 ba1.6k sqft93 Ann Dr S, Freeport, NY 11520Off Market
- $625,0003 bd2 ba-- sqft89 Ann Dr S, Freeport, NY 11520Sold

- $706,500-- bd-- ba1.5k sqft87 Ann Dr S, Freeport, NY 11520Off Market
- $653,8003 bd2 ba1.2k sqft95 Ann Dr S, Freeport, NY 11520Off Market
- $731,3004 bd2 ba1.6k sqft90 Ann Dr S, Freeport, NY 11520Off Market
- $372,0004 bd2 ba1.3k sqft92 Ann Dr S, Freeport, NY 11520Off Market
- $727,4004 bd2 ba1.5k sqft85 Ann Dr S, Freeport, NY 11520Off Market
- $728,500-- bd2 ba2.1k sqft86 Ann Dr S, Freeport, NY 11520Off Market
Nearby schools
GreatSchools rating
- 7/10Leo F Giblyn SchoolGrades: K-4Distance: 0.7 mi
- 5/10John W Dodd Middle SchoolGrades: 7-8Distance: 1.3 mi
- 4/10Freeport High SchoolGrades: 9-12Distance: 2 mi
Schools provided by the listing agent
- Middle: John W Dodd Middle School
- High: Freeport High School
Source: OneKey® MLS as distributed by MLS GRID. This data may not be complete. We recommend contacting the local school district to confirm school assignments for this home.
Get a cash offer in 3 minutes
Find out how much your home could sell for in as little as 3 minutes with a no-obligation cash offer.
Estimated market value
$719,300
Get a cash offer in 3 minutes
Find out how much your home could sell for in as little as 3 minutes with a no-obligation cash offer.
Estimated market value
$719,300
- New York
- Nassau County
- Freeport
- 11520
- 91 Ann Drive S
Nearby cities
Nearby zip codes
Other Freeport Topics
