Skip main navigation
Pending
  • Listed by: Strano & Associates • Michaela Mendez • Contact: 618-795-4701
    Price cut: $5K (6/3)
    $174,900

    91 Arabelle Dr, Belleville, IL 62220

    3beds
    1,464sqft
    : 
    Loading
    Get pre-qualified
    Single Family Residence
    Built in 1979
    8,712 Square Feet Lot
    $-- Zestimate®
    $119/sqft
    $-- HOA

    What's special

    Fully fenced backyardSpacious corner lot
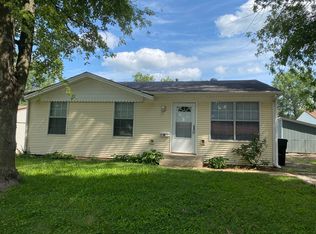
    Welcome Home to 91 Arabelle Drive! SELLER NEGOTIABLE, OPEN TO CREDITS, 2/1 BUYDOWN, ETC! Start a conversation by sending an offer. This charming 3-bedroom, 1.5-bathroom ranch style home offers over 1,400 sq ft of comfortable living space on a spacious corner lot. The property only sees local traffic due to it being nestled at the foot of a series of cul-de-sacs. Built in 1979, this well-maintained home is packed with practical features that will make home ownership a breeze. Inside is a flexible floor plan with multiple living areas that easily accommodate guests. One large living area boasts a wood burning fireplace while the other is an ideal rec room for family gatherings. Towards the rear of the home rests a secluded sunroom offering peaceful views of sunrises and the fully fenced backyard — ideal for morning coffee, relaxing, or entertaining year-round. Exit through either the sunroom or the spacious 2 car garage and you'll find a patio area to enjoy quiet evenings. You’ll also appreciate the 2-car garage with custom oversized shelving, perfect for tools and yard equipment. Easy access to major highways for a smooth commute to either downtown Saint Louis, Scott Air Force Base, and many family entertainment centers. Key Highlights: 3 bedrooms 2 bathrooms Large family room with wood burning fireplace Sunroom overlooking the backyard Double pane case windows throughout Fully fenced yard on a corner lot Spacious 2-car garage w/ custom oversized shelves Playset w/ 4 swings and 2 slides included Convenient location with quick highway access Whether you’re looking for a home or a solid investment, 91 Arabelle Dr checks all the boxes. Don’t miss out — schedule your private showing today! A/V recording on premises.
    60 days
    |
    355
    |
    14
    |

    Zillow last checked:

    Listing updated:

    Listed by:

    Michaela Mendez 618-795-4701,

    Strano & Associates

    Source: MARIS,MLS#: 26026239MLS LogoOriginating MLS: Southwestern Illinois Board of REALTORS

      Facts & features

      Interior

      Bedrooms & bathrooms
      • Bedrooms: 3
      • Bathrooms: 2
      • Full bathrooms: 1
      • 1/2 bathrooms: 1
      • Main level bathrooms: 2
      • Main level bedrooms: 3
      Primary bedroom
      • Features: Floor Covering: Carpeting
      • Level: Main
      • Area: 120
      • Dimensions: 12x10
      Bedroom 2
      • Features: Floor Covering: Carpeting
      • Level: Main
      • Area: 81
      • Dimensions: 9x9
      Bedroom 3
      • Features: Floor Covering: Carpeting
      • Level: Main
      • Area: 100
      • Dimensions: 10x10
      Bathroom
      • Features: Floor Covering: Ceramic Tile
      • Level: Main
      • Area: 50
      • Dimensions: 5x10
      Bathroom 2
      • Features: Floor Covering: Ceramic Tile
      • Level: Main
      • Area: 16
      • Dimensions: 4x4
      Family room
      • Features: Floor Covering: Carpeting
      • Level: Main
      • Area: 208
      • Dimensions: 13x16
      Kitchen
      • Features: Floor Covering: Vinyl
      • Level: Main
      • Area: 180
      • Dimensions: 12x15
      Living room
      • Features: Floor Covering: Carpeting
      • Level: Main
      • Area: 276
      • Dimensions: 12x23
      Sunroom
      • Features: Floor Covering: Carpeting
      • Level: Main
      • Area: 121
      • Dimensions: 11x11
      Heating
      • Forced Air, Natural Gas
      Cooling
      • Central Air
      Appliances
      • Included: Dishwasher, Microwave, Electric Range, Refrigerator, Gas Water Heater
      • Laundry: Main Level
      Features
      • Eat-in Kitchen
      • Flooring: Carpet, Ceramic Tile
      • Windows: Double Pane Windows
      • Has basement: No
      • Number of fireplaces: 1
      • Fireplace features: Wood Burning
      Interior area
      • Total structure area: 1,464
      • Total interior livable area: 1,464 sqft
      • Finished area above ground: 1,320

      Property

      Parking
      • Total spaces: 2
      • Parking features: Attached, Driveway, Garage
      • Attached garage spaces: 2
      • Has uncovered spaces: Yes
      Features
      • Levels: One
      • Patio & porch: Enclosed, Porch
      • Exterior features: Playground
      • Fencing: Chain Link
      Lot
      • Size: 8,712 Square Feet
      • Features: Level
      Details
      • Parcel number: 0835.0102006
      • Special conditions: Standard

      Construction

      Type & style
      • Home type: SingleFamily
      • Architectural style: Ranch
      • Property subtype: Single Family Residence
      Materials
      • Brick, Steel Siding, Wood Siding
      • Foundation: Slab
      • Roof: Architectural Shingle
      Condition
      • Updated/Remodeled
      • New construction: No
      • Year built: 1979

      Utilities & green energy

      • Electric: Ameren
      • Sewer: Public Sewer
      • Water: Public
      • Utilities for property: Electricity Available, Sewer Available, Water Available

      Community & HOA

      Community
      • Subdivision: Meadowdale Heights 3rd Add
      HOA
      • Has HOA: No
      Location
      • Region: Belleville

      Financial & listing details

      • Price per square foot: $119/sqft
      • Tax assessed value: $39,635
      • Annual tax amount: $3,426
      • Date on market: 5/16/2026
      • Cumulative days on market: 60 days
      • Listing terms: Assumable,Cash,Conventional,FHA,VA Loan
      • Electric utility on property: Yes
      • Road surface type: Asphalt

        Estimated market value

        Not available

        Estimated sales range

        Not available

        Not available

        Price history

        DateEventPrice
        6/21/2026Pending sale$174,900$119/sqft
        Source: MARIS #26026239 Report a problem
        6/3/2026Price change$174,900-2.8%$119/sqft
        Source: MARIS #26026239 Report a problem
        5/16/2026Listed for sale$179,900+81.7%$123/sqft
        Source: MARIS #26026239 Report a problem
        5/1/2020Sold$99,000+1.5%$68/sqft
        Source: MARIS #20007385 Report a problem
        2/24/2020Pending sale$97,500$67/sqft
        Source: Coldwell Banker Brown Realtors #20007385 Report a problem
        2/6/2020Listed for sale$97,500+14%$67/sqft
        Source: Coldwell Banker Brown Realtors #20007385 Report a problem
        11/2/2011Sold$85,500-4.4%$58/sqft
        Source: Public Record Report a problem
        8/5/2011Price change$89,400-0.6%$61/sqft
        Source: RE/MAX REALTY CENTRE #4007104 Report a problem
        6/3/2011Listed for sale$89,900+132%$61/sqft
        Source: RE/MAX REALTY CENTRE #4007104 Report a problem
        4/6/2011Sold$38,752+2%$26/sqft
        Source: Agent Provided Report a problem
        2/13/2011Listed for sale$38,000-53.1%$26/sqft
        Source: Besserman Realty Inc. dba Century 21 Bailey and Co. #4001652 Report a problem
        11/30/2001Sold$81,000$55/sqft
        Source: Public Record Report a problem

        Public tax history

        YearProperty taxesTax assessment
        2024$3,427 +13.4%$39,635 +14.6%
        2023$3,022 +3%$34,585 +5.6%
        2022$2,934 +5.7%$32,762 +8.2%
        2021$2,777 +9.8%$30,287 +9.9%
        2020$2,529 -12.2%$27,564 -7.9%
        2019$2,881 +4.3%$29,916 +2.2%
        2018$2,764 -0.7%$29,269 +0.7%
        2017$2,782 $29,062 +2.2%
        2016$2,782 +20%$28,445 +5.9%
        2014$2,318 +5.7%$26,852 -1.4%
        2013$2,194 $27,236 -3.4%
        2012-- $28,188 -2.8%
        2011-- $29,000 -1.8%
        2010-- $29,529 -22.6%
        2009-- $38,134 +2.3%
        2008-- $37,280 +10.8%
        2006-- $33,651 +7%
        2005$2,089 +8.4%$31,447 +7.2%
        2004$1,926 $29,329 +6.4%
        2003-- $27,552 +6.3%
        2002-- $25,926 +4.8%
        2001-- $24,746 +3%
        2000-- $24,030
        Find assessor info on the county website

        Monthly payment

        Est. payment

        Payment breakdown

        Explore the cost of this home by adjusting the details. Changes won't be saved.
        All calculations are estimates and provided by Zillow, Inc. for informational purposes only. Actual amounts may vary.
        HOA fees may include property taxes on listings classified as Co-Ops. Contact the listing agent and/or owner for fee details.
        Mortgage interest rates are dependent on a number of factors, including credit score, down payment, and repayment length. Interest rate data provided by Zillow Group Marketplace, Inc. as of 1/1/1970 from various mortgage lenders with which we have lead or other similar arrangements; the Estimated Payment is an average of those rates.
        See how much you could borrow to make a competitive offer.

        Climate risks

        Neighborhood: 62220

        Getting around

        10 / 100
        Car-Dependent
        0 / 100
        No Nearby Transit
        23 / 100
        Somewhat Bikeable

        Nearby schools

        GreatSchools rating
        Schools provided by the listing agent
        • Elementary: Belle Valley Dist 119
        • Middle: Belle Valley Dist 119
        • High: Belleville High School-East

        Source: MARIS. This data may not be complete. We recommend contacting the local school district to confirm school assignments for this home.

        A local agent can set up tours, give advice and negotiate with sellers.

        A local lender can help you make sure your offer is ready when you are.

        Browse local experts

        Similar homes