Enjoy scenic picturesque views and sunsets from the sunroom and oversized 22 x 12 deck. Say yes to the 55+ community lifestyle offer here in Arbor Gate, located in the heart of Jackson township in Myerstown. This charming ranch-style residence, built in 2004, offers a perfect blend of comfort and modern living, making it an ideal retreat for those seeking a warm and inviting atmosphere. As you step inside, you’ll be greeted by an open floor plan that seamlessly connects the living spaces, creating an inviting environment for relaxation and entertaining. The interior boasts beautiful hardwood and luxury vinyl tile flooring. Enjoy the convenience of a main-level laundry area and a thoughtfully designed kitchen featuring stainless appliances, 5 convenient pullout wood shelves found inside the cabinetry, recessed lighting, under cabinet lighting, tile backsplash, pantry closet, pantry cabinet, and desk area. Enjoy gas cooking and reverse osmosis tap at the kitchen sink. Around the corner might be your favorite spot, the sunny four seasons room. Enjoy birdwatching and stunning sunsets day after day. The primary suite features a lovely cathedral ceiling, private bath with a stall shower, along with a generous walk-in closet. Two additional bedrooms provide ample space for guests or hobbies. The home is equipped with modern comforts such as ceiling fans, recessed lighting, several sun tubes providing natural light, and 2 cozy fireplaces, perfect for those cooler evenings. No need to downsize at 91 Arbor. Enjoy the full walk-out lower level complete with several storage areas and a finished hobby room. Be sure to notice the wall heating unit, reverse osmosis system, water treatment system, 2016 gas hot water heater, and 2023 central air unit. Enjoy economical gas heat during the winter months. Step outside to discover the beautifully landscaped front and rear yards, complete with sidewalks and street lights that enhance the community's charm. Enjoy panoramic views from your deck, where you can unwind and soak in the serene surroundings. The community amenities are truly exceptional, featuring a clubhouse, fitness room, library, billiards room, coffee shop, ensuring a vibrant lifestyle filled with activities and social opportunities. The monthly land lease starts at $716.24 (covers land taxes, on-site management, clubhouse, lake, sewer, trash/recycling). Call today to schedule your tour. +++ OPEN HOUSE - Saturday, March 22 from 1:00-3:00pm.
Sold for $309,000
$309,000
91 Arbor Dr #L-0371, Myerstown, PA 17067
3beds
2,113sqft
Single Family Residence
Built in 2004
-- sqft lot
$331,500 Zestimate®
$146/sqft
$2,220 Estimated rent
Home value
$331,500
$288,000 - $385,000
$2,220/mo
Zestimate® history
Owner options
List your home for rent
$2,220/mo
Rent Zestimate®
Find your next renter with Zillow Rental Manager. Plus, with online applications, you can quickly screen prospective tenants – for free.
$2,220/mo
Rent Zestimate®
Refinance and save
$1,988/mo
Est. payment
Refinancing to a lower rate could help reduce your monthly payments and save thousands over the life of the loan.
$1,988/mo
Est. payment
Explore your selling options
Work with a Zillow partner agent
Leverage their expertise and Zillow's premium Showcase listings to get your home seen by more buyers.
Get startedList with your own agent
Get your home in front of millions of buyers by listing it on Zillow.
Learn how to do itSell it yourself
Take full control of how buyers see your home on Zillow by listing For Sale by Owner (FSBO).
List your homeWhat's special
Four seasons roomThoughtfully designed kitchenSidewalks and street lightsFull walk-out lower levelOpen floor planHobby roomDesk area
Zillow last checked:
Listing updated:
Listed by:
JOY BURT 717-679-0756,
Howard Hanna Krall Real Estate
Bought with:
Ed Hollock, RS355041
Keller Williams Platinum Realty - Wyomissing
Source: Bright MLS,MLS#: PALN2019226
Facts & features
Interior
Bedrooms & bathrooms
- Bedrooms: 3
- Bathrooms: 2
- Full bathrooms: 2
- Main level bathrooms: 2
- Main level bedrooms: 3
Rooms
- Room types: Living Room, Dining Room, Primary Bedroom, Bedroom 2, Bedroom 3, Kitchen, Basement, Foyer, Sun/Florida Room, Laundry, Storage Room, Hobby Room, Primary Bathroom, Full Bath
Primary bedroom
- Features: Cathedral/Vaulted Ceiling, Flooring - Carpet, Walk-In Closet(s)
- Level: Main
- Area: 270 Square Feet
- Dimensions: 18 x 15
Bedroom 2
- Features: Flooring - Carpet
- Level: Main
- Area: 154 Square Feet
- Dimensions: 14 x 11
Bedroom 3
- Features: Flooring - Carpet
- Level: Main
- Area: 132 Square Feet
- Dimensions: 11 x 12
Primary bathroom
- Features: Bathroom - Stall Shower, Double Sink, Flooring - Luxury Vinyl Tile
- Level: Main
- Area: 104 Square Feet
- Dimensions: 13 x 8
Basement
- Features: Flooring - Concrete
- Level: Lower
Dining room
- Features: Flooring - Carpet
- Level: Main
- Area: 169 Square Feet
- Dimensions: 13 x 13
Foyer
- Features: Flooring - Luxury Vinyl Tile
- Level: Main
- Area: 25 Square Feet
- Dimensions: 5 x 5
Other
- Features: Flooring - Luxury Vinyl Tile
- Level: Main
- Area: 44 Square Feet
- Dimensions: 11 x 4
Other
- Level: Lower
- Area: 132 Square Feet
- Dimensions: 11 x 12
Kitchen
- Features: Flooring - Luxury Vinyl Tile, Kitchen - Gas Cooking, Lighting - Ceiling, Recessed Lighting, Pantry
- Level: Main
- Area: 156 Square Feet
- Dimensions: 12 x 13
Laundry
- Features: Flooring - Luxury Vinyl Tile
- Level: Main
- Area: 88 Square Feet
- Dimensions: 11 x 8
Living room
- Features: Flooring - HardWood, Ceiling Fan(s), Cathedral/Vaulted Ceiling, Fireplace - Gas, Built-in Features
- Level: Main
- Area: 351 Square Feet
- Dimensions: 27 x 13
Storage room
- Features: Flooring - Concrete
- Level: Lower
Other
- Features: Cathedral/Vaulted Ceiling, Ceiling Fan(s), Fireplace - Electric, Flooring - Carpet
- Level: Main
- Area: 176 Square Feet
- Dimensions: 16 x 11
Heating
- Forced Air, Natural Gas
Cooling
- Central Air, Electric
Appliances
- Included: Microwave, Dishwasher, Dryer, Extra Refrigerator/Freezer, Oven/Range - Gas, Refrigerator, Stainless Steel Appliance(s), Washer, Water Conditioner - Owned, Water Treat System, Gas Water Heater
- Laundry: Main Level, Laundry Room
Features
- Bathroom - Tub Shower, Bathroom - Stall Shower, Breakfast Area, Built-in Features, Ceiling Fan(s), Dining Area, Entry Level Bedroom, Open Floorplan, Pantry, Primary Bath(s), Recessed Lighting, Solar Tube(s), Walk-In Closet(s), Dry Wall, Cathedral Ceiling(s)
- Flooring: Hardwood, Luxury Vinyl, Carpet, Wood
- Doors: Storm Door(s)
- Windows: Double Hung
- Basement: Improved,Interior Entry,Heated,Full,Partially Finished,Space For Rooms,Sump Pump,Walk-Out Access,Windows
- Number of fireplaces: 2
- Fireplace features: Gas/Propane, Electric, Free Standing
Interior area
- Total structure area: 2,113
- Total interior livable area: 2,113 sqft
- Finished area above ground: 2,003
- Finished area below ground: 110
Property
Parking
- Total spaces: 4
- Parking features: Garage Faces Front, Garage Door Opener, Inside Entrance, Driveway, Attached
- Attached garage spaces: 2
- Uncovered spaces: 2
- Details: Garage Sqft: 441
Accessibility
- Accessibility features: None
Features
- Levels: One
- Stories: 1
- Patio & porch: Porch, Deck, Roof
- Exterior features: Sidewalks, Street Lights
- Pool features: None
- Has view: Yes
- View description: Panoramic
- Frontage type: Road Frontage
- Frontage length: Road Frontage: 104
Lot
- Dimensions: Frontage 104 feet.
- Features: Front Yard, Landscaped, Rear Yard
Details
- Additional structures: Above Grade, Below Grade
- Parcel number: 2323588433800440000
- Lease amount: $716
- Zoning: RESIDENTIAL
- Zoning description: Residential 55+ Land Lease Community
- Special conditions: Standard
Construction
Type & style
- Home type: SingleFamily
- Architectural style: Ranch/Rambler
- Property subtype: Single Family Residence
Materials
- Vinyl Siding
- Foundation: Block
- Roof: Architectural Shingle
Condition
- New construction: No
- Year built: 2004
Utilities & green energy
- Electric: 200+ Amp Service
- Sewer: Public Sewer
- Water: Public
- Utilities for property: Natural Gas Available, Electricity Available, Cable Available, Phone Available, Sewer Available, Water Available, Underground Utilities
Community & HOA
Community
- Security: Smoke Detector(s)
- Senior community: Yes
- Subdivision: Arbor Gate
HOA
- Has HOA: No
- Services included: Common Area Maintenance, Management, Recreation Facility, Sewer, Trash
Location
- Region: Myerstown
- Municipality: JACKSON TWP
Financial & listing details
- Price per square foot: $146/sqft
- Tax assessed value: $187,600
- Annual tax amount: $4,242
- Date on market: 3/17/2025
- Listing agreement: Exclusive Right To Sell
- Listing terms: Conventional,Cash
- Inclusions: Kitchen Refrigerator, Stove, Microwave, Dishwasher, 2nd Refrigerator, Washer, Dryer, Reverse Osmosis System, Water Treatment System, Generac Generator, Storage Bin Under Deck.
- Ownership: Land Lease
Price history
| Date | Event | Price |
|---|---|---|
| 5/16/2025 | Sold | $309,000-3.1%$146/sqft |
Source:  Bright MLS #PALN2019226 Report a problem Bright MLS #PALN2019226 Report a problem | ||
| 4/5/2025 | Pending sale | $319,000$151/sqft |
Source: Bright MLS #PALN2019226 Report a problem | ||
| 3/17/2025 | Listed for sale | $319,000+87.8%$151/sqft |
Source: Bright MLS #PALN2019226 Report a problem | ||
| 7/29/2014 | Sold | $169,900$80/sqft |
Source: Public Record Report a problem | ||
| 6/18/2014 | Price change | $169,900-3.4%$80/sqft |
Source: CENTURY 21 Krall Real Estate #216018 Report a problem | ||
| 5/1/2014 | Price change | $175,900-4.7%$83/sqft |
Source: CENTURY 21 Krall Real Estate #216018 Report a problem | ||
| 4/1/2014 | Price change | $184,500-2.6%$87/sqft |
Source: CENTURY 21 Krall Real Estate #216018 Report a problem | ||
| 1/14/2014 | Listed for sale | $189,500$90/sqft |
Source: CENTURY 21 Krall Real Estate #216018 Report a problem | ||
Public tax history
| Year | Property taxes | Tax assessment |
|---|---|---|
| 2025 | $4,242 +3.9% | $187,600 |
| 2024 | $4,081 +2.4% | $187,600 |
| 2023 | $3,987 +2% | $187,600 |
| 2022 | $3,909 +7.5% | $187,600 |
| 2021 | $3,637 +1.4% | $187,600 |
| 2020 | $3,586 +451.9% | $187,600 +0.3% |
| 2019 | $650 -76.6% | $187,100 |
| 2018 | $2,774 | $187,100 |
| 2017 | -- | $187,100 |
| 2016 | -- | $187,100 |
| 2015 | -- | $187,100 |
| 2014 | -- | $187,100 +696.2% |
| 2012 | -- | $23,500 |
| 2011 | -- | $23,500 |
| 2010 | -- | $23,500 |
| 2009 | -- | $23,500 |
| 2007 | -- | $23,500 |
| 2006 | -- | $23,500 |
Find assessor info on the county website
Neighborhood: 17067
Nearby homes
- $335,3003 bd3 ba2.4k sqft93 Arbor Dr #L-0372, Myerstown, PA 17067Off Market
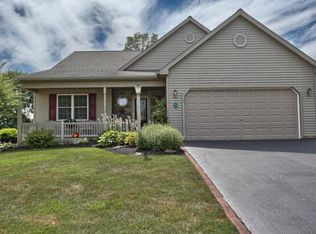
- $358,3003 bd2 ba2.4k sqft89 Arbor Dr #L-0370, Myerstown, PA 17067Off Market
- $279,0003 bd2 ba1.6k sqft95 Arbor Dr #L-0373, Myerstown, PA 17067Off Market
- $308,2003 bd2 ba1.8k sqft1 Greenbriar Dr #L-0454, Myerstown, PA 17067Off Market
- $285,0003 bd2 ba1.7k sqft90 Arbor Dr, Myerstown, PA 17067Pending
- $291,5003 bd2 ba1.7k sqft90 Arbor Dr #L-0367, Myerstown, PA 17067Off Market
- $308,7003 bd2 ba1.7k sqft87 Arbor Dr #L-0369, Myerstown, PA 17067Off Market
- $340,8003 bd3 ba2.2k sqft97 Arbor Dr #L-0374, Myerstown, PA 17067Off Market
Nearby schools
GreatSchools rating
- NAJackson El SchoolGrades: K-2Distance: 1 mi
- 5/10Eastern Lebanon Co Middle SchoolGrades: 6-8Distance: 3.7 mi
- 6/10Eastern Lebanon Co Senior High SchoolGrades: 9-12Distance: 3.6 mi
Schools provided by the listing agent
- District: Eastern Lebanon County
Source: Bright MLS. This data may not be complete. We recommend contacting the local school district to confirm school assignments for this home.
Get a cash offer in 3 minutes
Find out how much your home could sell for in as little as 3 minutes with a no-obligation cash offer.
Estimated market value
$331,500
Get a cash offer in 3 minutes
Find out how much your home could sell for in as little as 3 minutes with a no-obligation cash offer.
Estimated market value
$331,500
- Pennsylvania
- Lebanon County
- Myerstown
- 17067
- 91 Arbor Dr Unit L-0371
Nearby cities
Nearby neighborhoods
Nearby zip codes
Other Myerstown Topics
