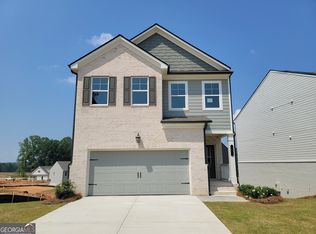
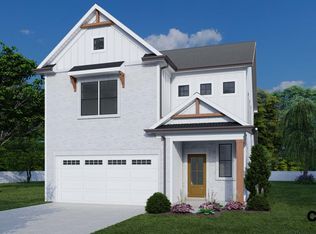
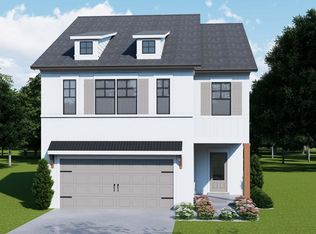
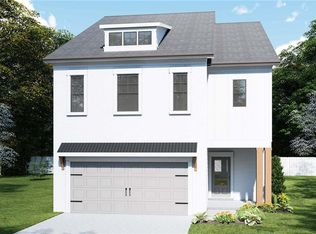
Pembrooke This gorgeous home features 4 Bedrooms & 2.5 Bathrooms w/ a loft upstairs. This open concept plan is thoughtfully designed & perfect for entertaining as well as everyday living. The expansive great room is situated under a beautiful coffered ceiling. The kitchen overlooks the great room & dining area. It comes equipped w/ 42" cabinets, upgraded tile backsplash, granite countertops & SS Samsung appliances. Step outside from the great room onto the rear patio overlooking the fantastic backyard space. The backyard is fully fenced & backs up to green space offering both privacy & tranquility. Upstairs features a cozy loft space- perfect for a secondary living room or home office. There are 3 additional guest bedrooms upstairs, each w/ their own large closets. The hall bath offers a large vanity with dual sinks. The Primary Suite offers a secluded retreat w/ natural light & trey ceilings. In the primary bath you will find a large shower & linen closet for storage. The home also comes equipped with cutting-edge Smart Home technology including the Ring Doorbell, Echo Show, Ecobee Thermostat, Kwik Set Smart Door Lock & wifi compatible Garage Door Opener. Kentmere is a tranquil community with convenient access to 85 & 316, just minutes from shopping & dining options. The community features a wonderful amentities package complete with pool & cabana as well as sidewalks throughout. Sample Photos. Home is Move in Ready! AMAZING INCENTIVES!!!
Closed
Zillow last checked:
Listing updated:
Bought with:
Sandra Avila, 396845
Neighborhood Assistance Corp.
Source: GAMLS,MLS#: 10695560
Price history
| Date | Event | Price |
|---|---|---|
| 7/13/2026 | Sold | $402,873$179/sqft |
Source:  GAMLS #10695560 Report a problem GAMLS #10695560 Report a problem | ||
| 5/28/2026 | Pending sale | $402,873$179/sqft |
Source: GAMLS #10695560 Report a problem | ||
| 4/23/2026 | Price change | $402,873+0.5%$179/sqft |
Source: GAMLS #10695560 Report a problem | ||
| 3/26/2026 | Price change | $400,873+1.4%$178/sqft |
Source: GAMLS #10695560 Report a problem | ||
| 3/17/2026 | Price change | $395,515+0.2%$176/sqft |
Source: GAMLS #10695560 Report a problem | ||
| 2/20/2026 | Listed for sale | $394,615$175/sqft |
Source: GAMLS #10695560 Report a problem | ||
Get a cash offer in 3 minutes
Find out how much your home could sell for in as little as 3 minutes with a no-obligation cash offer.
Estimated market value
$404,100
