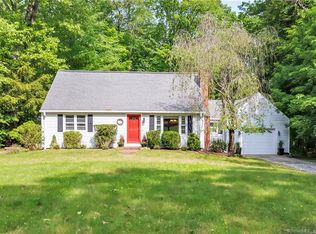
HIGHEST AND BEST TUESDAY JUNE 3 BY 7 PM Welcome to 91 Bart Road, a beautifully maintained 4-bedroom, 2-bath Cape Cod-style home offering nearly 1,700 square feet of living space on a quiet dead-end road in Monroe. Set on just over an acre of land, this property features a spacious, fully fenced backyard that's perfect for outdoor entertaining, relaxing, or everyday enjoyment. Inside, the home showcases custom woodwork and elegant crown molding throughout, along with wide plank wood flooring that adds warmth and style to the main living areas. A large picture window fills the living room with natural light, creating a bright and welcoming atmosphere. Spacious eat-in kitchen includes recent updates such as a new cooktop and new refrigerator. Two spacious bedrooms and a full bathroom complete the first level. Upstairs you'll find two more bedrooms and another full bath complete with a tile shower and tasteful wainscoting. The generous primary bedroom serves as a peaceful retreat, complete with two walk-in closets and ample space. Additional upgrades include a brand new roof and new solar panels for energy efficiency. The under-house garage provides secure parking and extra storage space. Located just minutes from major highways, parks, and shopping, this home offers the perfect blend of privacy, charm, and convenience. With thoughtful updates, quality craftsmanship, and a desirable setting, 91 Bart Road is a move-in ready home you won't want to miss.
Sold for $590,000
Zillow last checked:
Listing updated:
Bought with:
Mary Phelps, RES.0789299
William Pitt Sotheby's Int'l
Source: Smart MLS,MLS#: 24099500
Price history
| Date | Event | Price |
|---|---|---|
| 7/9/2025 | Sold | $590,000+13.7%$352/sqft |
Source:  Smart MLS #24099500 Report a problem Smart MLS #24099500 Report a problem | ||
| 6/7/2025 | Pending sale | $519,000$309/sqft |
Source:  William Raveis Real Estate, Mortgage & Insurance #24099500 Report a problem William Raveis Real Estate, Mortgage & Insurance #24099500 Report a problem | ||
| 5/29/2025 | Listed for sale | $519,000+1.8%$309/sqft |
Source: Smart MLS #24099500 Report a problem | ||
| 6/14/2023 | Sold | $510,000+16.2%$304/sqft |
Source: Smart MLS #170561592 Report a problem | ||
| 6/8/2023 | Listed for sale | $439,000$262/sqft |
Source: William Raveis Real Estate, Mortgage & Insurance #170561592 Report a problem | ||
| 6/8/2023 | Contingent | $439,000$262/sqft |
Source: Smart MLS #170561592 Report a problem | ||
| 4/19/2023 | Pending sale | $439,000$262/sqft |
Source: William Raveis Real Estate, Mortgage & Insurance #170561592 Report a problem | ||
| 4/13/2023 | Listed for sale | $439,000+39.4%$262/sqft |
Source: Smart MLS #170561592 Report a problem | ||
| 7/29/2016 | Sold | $315,000+80%$188/sqft |
Source: Smart MLS #99141107 Report a problem | ||
| 12/15/2000 | Sold | $175,000$104/sqft |
Source: Public Record Report a problem | ||
Sell for more on Zillow
Get a Zillow Showcase℠ listing at no additional cost and you could sell for .
$636,200
2% more
+$12,724
With Zillow Showcase(estimated)
$648,924
