Presenting 91 Bayside Park: a beautifully maintained, custom-built home completed in 2017 and offering the feel of near-new construction. This move-in ready property is perfectly positioned directly across from the community park, featuring a resort-style pool, tennis and pickleball courts, playground, pavilion, expansive green space, and a 100-foot dock extending into the bay for residents to enjoy. Since completion, the owner has invested approximately 90k in upgrades, including epoxy flooring in the garage, plantation shutters throughout, a full gutter system, covered rear patio, brick paver enhancements, and upgraded attic insulation for improved energy efficiency, plus additional thoughtful improvements. This turnkey home offers both comfort and convenience in an unbeatable location.
For sale
Price cut: $10K (8/5)
$585,000
91 Bayside Park, Miramar Beach, FL 32550
3beds
1,719sqft
Single Family Residence
Built in 2017
5,227 Square Feet Lot
$-- Zestimate®
$340/sqft
$-- HOA
What's special
Resort-style poolCovered rear patioFull gutter systemTennis and pickleball courtsPlantation shutters throughoutBeautifully maintained custom-built homeExpansive green space
- 155 days
- 330
- 16
Zillow last checked:
Listing updated:
Listed by:
John J Holahan 850-837-8880,
Better Homes and Gardens Real Estate Emerald Coast,
Cherie C Himes 850-357-4608,
Better Homes and Gardens Real Estate Emerald Coast
Source: ECAOR,MLS#: 999824
Facts & features
Interior
Bedrooms & bathrooms
- Bedrooms: 3
- Bathrooms: 2
- Full bathrooms: 2
Primary bedroom
- Level: First
- Area: 196 Square Feet
- Dimensions: 14 x 14
Bedroom
- Level: First
- Area: 140 Square Feet
- Dimensions: 14 x 10
Bedroom
- Level: First
- Area: 143 Square Feet
- Dimensions: 13 x 11
Primary bathroom
- Level: First
- Area: 117 Square Feet
- Dimensions: 13 x 9
Dining area
- Level: First
- Area: 108 Square Feet
- Dimensions: 12 x 9
Garage
- Level: First
- Area: 260 Square Feet
- Dimensions: 20 x 13
Kitchen
- Level: First
- Area: 117 Square Feet
- Dimensions: 13 x 9
Laundry
- Level: First
- Area: 63 Square Feet
- Dimensions: 9 x 7
Living room
- Level: First
- Area: 238 Square Feet
- Dimensions: 17 x 14
Heating
- Central
Cooling
- Central Air
Appliances
- Included: Cooktop, Dishwasher, Range Hood, Electric Water Heater
- Laundry: Washer/Dryer Hookup
Features
- Vaulted Ceiling(s)
- Common walls with other units/homes: No Common Walls
Interior area
- Total structure area: 1,719
- Total interior livable area: 1,719 sqft
Property
Parking
- Total spaces: 1
- Parking features: Garage
- Attached garage spaces: 1
Features
- Stories: 1
- Patio & porch: Patio
Lot
- Size: 5,227 Square Feet
- Dimensions: 53 x 100
- Features: Sidewalk
Details
- Parcel number: 282S214240000A0430
- Zoning description: Resid Single Family
Construction
Type & style
- Home type: SingleFamily
- Architectural style: Ranch
- Property subtype: Single Family Residence
Materials
- Frame
- Foundation: Slab
- Roof: Composition
Condition
- Construction Complete
- New construction: No
- Year built: 2017
Utilities & green energy
- Water: Public
Community & HOA
Community
- Features: BBQ Pit/Grill, Community Room, Fishing, Short Term Rental - Not Allowed, Pavillion/Gazebo, Picnic Area, Pool, TV Cable, Tennis Court(s)
- Security: Smoke Detector(s)
- Subdivision: BAYSIDE
HOA
- Has HOA: Yes
- Services included: Recreational Faclty
Location
- Region: Miramar Beach
Financial & listing details
- Price per square foot: $340/sqft
- Tax assessed value: $400,080
- Annual tax amount: $1,875
- Date on market: 4/4/2026
- Road surface type: Paved
Estimated market value
Not available
Estimated sales range
Not available
Not available
Price history
| Date | Event | Price |
|---|---|---|
| 8/5/2026 | Price change | $585,000-1.7%$340/sqft |
Source:  ECAOR #999824 Report a problem ECAOR #999824 Report a problem | ||
| 7/9/2026 | Price change | $595,000-0.7%$346/sqft |
Source: ECAOR #999824 Report a problem | ||
| 6/4/2026 | Price change | $599,000-1.6%$348/sqft |
Source: ECAOR #999824 Report a problem | ||
| 5/18/2026 | Price change | $609,000-1.6%$354/sqft |
Source: ECAOR #999824 Report a problem | ||
| 4/24/2026 | Price change | $619,000-1.6%$360/sqft |
Source: ECAOR #999824 Report a problem | ||
| 4/10/2026 | Price change | $629,000-2.9%$366/sqft |
Source: ECAOR #999824 Report a problem | ||
| 4/4/2026 | Listed for sale | $647,500+108.9%$377/sqft |
Source: ECAOR #999824 Report a problem | ||
| 8/11/2017 | Sold | $309,900+429.7%$180/sqft |
Source: ECAOR #769769 Report a problem | ||
| 6/3/2016 | Sold | $58,500+88.7%$34/sqft |
Source: ECAOR #748113 Report a problem | ||
| 4/2/2001 | Sold | $31,000$18/sqft |
Source: Public Record Report a problem | ||
Public tax history
| Year | Property taxes | Tax assessment |
|---|---|---|
| 2025 | $1,875 +2.2% | $246,148 +2.9% |
| 2024 | $1,836 +4.2% | $239,211 +3% |
| 2023 | $1,762 +1.5% | $232,244 +3% |
| 2022 | $1,736 -1.1% | $225,480 +3% |
| 2021 | $1,755 -1.6% | $218,913 +1.4% |
| 2020 | $1,783 +3.4% | $215,891 +2.3% |
| 2019 | $1,725 | $211,037 +1.9% |
| 2018 | $1,725 +1.9% | $207,102 +383.4% |
| 2017 | $1,693 +298.7% | $42,842 +4% |
| 2016 | $425 +15.6% | $41,195 +7% |
| 2015 | $367 +6.3% | $38,500 +10% |
| 2014 | $345 | $35,000 +46.2% |
| 2013 | -- | $23,940 |
| 2012 | -- | $23,940 -5% |
| 2011 | -- | $25,200 -10% |
| 2010 | -- | $28,000 -30% |
| 2009 | -- | $40,000 -47.7% |
| 2008 | -- | $76,500 -10% |
| 2007 | -- | $85,000 +179.7% |
| 2005 | -- | $30,387 +10% |
| 2004 | -- | $27,625 |
| 2003 | -- | $27,625 |
| 2002 | -- | $27,625 |
| 2001 | -- | $27,625 |
Find assessor info on the county website
Monthly payment
Est. payment
Payment breakdown
Explore the cost of this home by adjusting the details. Changes won't be saved.Climate risks
Neighborhood: 32550
Nearby schools
Schools provided by the listing agent
- Elementary: Van R Butler
- Middle: Emerald Coast
- High: South Walton
Source: ECAOR. This data may not be complete. We recommend contacting the local school district to confirm school assignments for this home.


Similar homes
- $499,0003 bd2 ba1.7k sqft49 Hidden Harbor Ln, Miramar Beach, FL 32550For Sale

 MLS ID #1007213, LaFlure & Vice, Scenic Sotheby's International Realty. ECAOR
 - $725,0003 bd2 ba1.4k sqft2047 Crystal Lake Dr, Miramar Beach, FL 32550For Sale
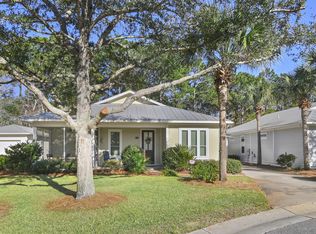 MLS ID #993575, Lindsey K Lynch, Legendary Realty LLC. ECAOR
 - $575,0004 bd3 ba2.1k sqft64 Stonegate Dr, Santa Rosa Beach, FL 32459For Sale
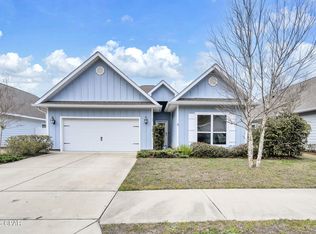 MLS ID #784769, Abbott Martin Group. CPAR
 - $799,0004 bd2 ba1.9k sqft475 Sandy Cay Dr, Miramar Beach, FL 32550For Sale
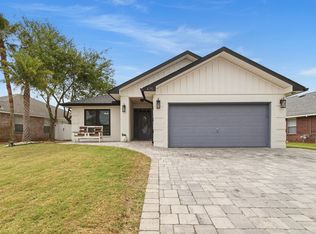 MLS ID #999898, Christopher J Bent, Realty ONE Group Emerald Coast. ECAOR
 - $695,0003 bd3 ba1.6k sqft8547 Turnberry Ct #8547, Miramar Beach, FL 32550For SaleMLS ID #1005453, Eric A Guilbeau, The Agency Northwest Florida Beaches. ECAOR
- $600,0003 bd2 ba1.6k sqft4661 Windstarr Dr, Destin, FL 32541For SaleMLS ID #980822, Debra A Fraser, RE/MAX by the Sea. ECAOR
- $515,0003 bd2 ba1.7k sqft660 Cocobolo Dr, Santa Rosa Beach, FL 32459For SaleMLS ID #1009242, Melanie M Downer, Bastion Realty LLC. ECAOR
- $655,0003 bd2 ba1.8k sqft285 Tequesta Dr, Destin, FL 32541For SaleMLS ID #1010427, The Ketchersid Team, The Ketchersid Group LLC. ECAOR
- $570,0003 bd2 ba2.2k sqft1080 Napa Way, Niceville, FL 32578For SaleMLS ID #999665, Emily J Hooks, Elevation Realty Inc. ECAOR
- $835,0004 bd3 ba1.9k sqft72 Vantage Point, Miramar Beach, FL 32550For SaleMLS ID #1001581, Eric A Guilbeau, The Agency Northwest Florida Beaches. ECAOR
- $840,0004 bd2 ba1.9k sqft55 Secret Harbor Dr, Miramar Beach, FL 32550For SaleMLS ID #993777, Sheila F Coffee, Berkshire Hathaway HomeServices. ECAOR
- $629,0003 bd3 ba1.7k sqft34 Woodshire Dr, Santa Rosa Beach, FL 32459For SaleMLS ID #999365, Richard E Stafford, Tommy Sholes Inc. ECAOR
- $629,0004 bd4 ba2.4k sqft627 Las Roblas Grande Dr, Santa Rosa Beach, FL 32459For SaleMLS ID #999648, Renee T Friesen, Beach Sunsets Inc. ECAOR
- $815,0003 bd2 ba1.8k sqft745 Sandpiper Dr #10531, Destin, FL 32550For SaleMLS ID #996189, Christine A Thompson, The Agency Northwest Florida Beaches. ECAOR
- $599,9893 bd2 ba1.8k sqft123 Big Oak Ln, Santa Rosa Beach, FL 32459For SaleMLS ID #1009898, Marie H Babin, RE/MAX by the Sea. ECAOR
- $650,0003 bd2 ba1.6k sqft125 Crystal Beach Dr Unit 114, Destin, FL 32541For SaleMLS ID #1010643, Adrianna Toth, Realty ONE Group Emerald Coast. ECAOR
- $639,9003 bd3 ba1.5k sqft107 Golf Villa Dr, Santa Rosa Beach, FL 32459For SaleMLS ID #1005162, Toni M Peavler, Compass. ECAOR
- $465,0004 bd2 ba1.6k sqft726 Cocobolo Dr, Santa Rosa Beach, FL 32459For SaleMLS ID #1009059, Beverly J Buck, Coldwell Banker Realty. ECAOR
- $599,0003 bd3 ba2.1k sqft4528 Golf Villa Ct Unit 401, Destin, FL 32541For SaleMLS ID #1006772, Lindsey K Lynch, Legendary Realty LLC. ECAOR
- $586,0004 bd3 ba2.1k sqft188 Piper Cv, Santa Rosa Beach, FL 32459For SaleMLS ID #1007509, Christina L Vogel, Coldwell Banker Realty. ECAOR
