Situated on a corner lot in Middletown, this home offers a lot of potential and a layout that brings in great natural light throughout the day. The property includes its own private driveway and a screened-in back porch that adds space for storage or future improvements.
Inside, the main level includes a living room and kitchen, with additional bedrooms located throughout the home. The upper-level has a room with a dormer window that brightens the space. The large windows and open front exposure give the interior an airy feel and offer opportunities for someone looking to renovate or reconfigure to their own style.
Located close to local amenities, schools, and commuter routes, this property offers convenience alongside the flexibility to create something new. A solid option for buyers searching for a project or investment in a well-established neighborhood.
Sold for $145,000
$145,000
91 Bellevernon Avenue, Middletown, NY 10940
3beds
725sqft
Single Family Residence, Residential
Built in 1930
8,800 Square Feet Lot
$-- Zestimate®
$200/sqft
$2,093 Estimated rent
Home value
Not available
Estimated sales range
Not available
$2,093/mo
Zestimate® history
Owner options
List your home for rent
$2,093/mo
Rent Zestimate®
Find your next renter with Zillow Rental Manager. Plus, with online applications, you can quickly screen prospective tenants – for free.
$2,093/mo
Rent Zestimate®
Refinance and save
$847/mo
Est. payment
Refinancing to a lower rate could help reduce your monthly payments and save thousands over the life of the loan.
$847/mo
Est. payment
Explore your selling options
Work with a Zillow partner agent
Leverage their expertise and Zillow's premium Showcase listings to get your home seen by more buyers.
Get startedList with your own agent
Get your home in front of millions of buyers by listing it on Zillow.
Learn how to do itSell it yourself
Take full control of how buyers see your home on Zillow by listing For Sale by Owner (FSBO).
List your homeWhat's special
Open front exposurePrivate drivewayDormer windowLarge windowsCorner lotScreened-in back porch
Zillow last checked:
Listing updated:
Listed by:
Emma Djiya 610-301-8803,
1st Class Realty 570-775-6110
Bought with:
Dulce M Ferrera, 10491203696
Keller Williams Hudson Valley
Source: OneKey® MLS as distributed by MLS GRID,MLS#: 942721
Facts & features
Interior
Bedrooms & bathrooms
- Bedrooms: 3
- Bathrooms: 1
- Full bathrooms: 1
Bedroom 1
- Description: 9*11
- Level: First
Bedroom 2
- Description: 9*11
- Level: First
Bedroom 3
- Description: 12*11 (left)
- Level: First
Bedroom 4
- Description: 11*12 (right)
- Level: First
Bathroom 1
- Description: 8*6
- Level: First
Basement
- Description: 31*24
- Level: Basement
Dining room
- Description: 9*12
- Level: First
Kitchen
- Description: 12*10
- Level: First
Living room
- Description: 12*13
- Level: First
Heating
- Other
Cooling
- None
Appliances
- Included: None
Features
- First Floor Bedroom, First Floor Full Bath, Open Kitchen
- Basement: Full
- Attic: Scuttle
- Has fireplace: Yes
Interior area
- Total structure area: 725
- Total interior livable area: 725 sqft
Property
Parking
- Total spaces: 1
- Parking features: Attached
- Garage spaces: 1
Features
- Has view: Yes
- View description: Neighborhood
Lot
- Size: 8,800 Square Feet
- Features: Near Public Transit, Near School, Near Shops, Sloped
Details
- Parcel number: 3352000770000005011.0000000
- Special conditions: Real Estate Owned
Construction
Type & style
- Home type: SingleFamily
- Architectural style: Cape Cod
- Property subtype: Single Family Residence, Residential
Materials
- Wood Siding
Condition
- Year built: 1930
Utilities & green energy
- Sewer: Public Sewer
- Water: Public
- Utilities for property: Electricity Connected
Community & HOA
HOA
- Has HOA: No
Location
- Region: Middletown
Financial & listing details
- Price per square foot: $200/sqft
- Tax assessed value: $16,800
- Annual tax amount: $2,627
- Date on market: 12/11/2025
- Cumulative days on market: 18 days
- Listing agreement: Exclusive Right To Sell
- Listing terms: Cash,Other
- Electric utility on property: Yes
Price history
| Date | Event | Price |
|---|---|---|
| 1/29/2026 | Sold | $145,000-19.4%$200/sqft |
Source:  OneKey® MLS as distributed by MLS GRID #942721 Report a problem OneKey® MLS as distributed by MLS GRID #942721 Report a problem | ||
| 8/8/2025 | Sold | $180,000$248/sqft |
Source: Public Record Report a problem | ||
Public tax history
| Year | Property taxes | Tax assessment |
|---|---|---|
| 2025 | -- | $16,800 |
| 2024 | -- | $16,800 |
| 2023 | -- | $16,800 |
| 2022 | -- | $16,800 |
| 2021 | -- | $16,800 |
| 2020 | -- | $16,800 |
| 2019 | -- | $16,800 |
| 2018 | -- | $16,800 |
| 2017 | $595 | $16,800 |
| 2016 | -- | $16,800 |
| 2015 | -- | $16,800 |
| 2014 | -- | $16,800 |
| 2013 | -- | $16,800 |
| 2012 | -- | $16,800 |
| 2011 | -- | $16,800 |
| 2010 | -- | $16,800 |
| 2009 | -- | $16,800 |
| 2007 | -- | $16,800 |
| 2006 | -- | $16,800 |
| 2005 | -- | $16,800 |
| 2004 | -- | $16,800 |
| 2002 | -- | $16,800 |
| 2001 | -- | $16,800 |
| 2000 | -- | $16,800 |
Find assessor info on the county website
Neighborhood: Mechanicstown
Nearby homes
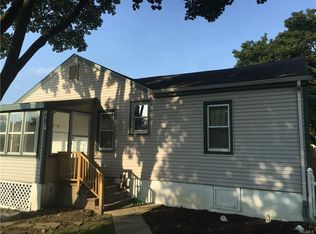
- $342,1003 bd1 ba1.1k sqft85 Bellevernon Ave, Middletown, NY 10940Off Market
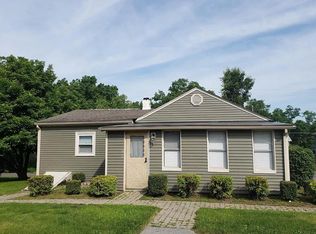
- $237,1003 bd1 ba864 sqft99 Bellevernon Ave, Middletown, NY 10940Off Market
- $11,900-- bd-- ba-- sqft99 Bellevernon Ave, Middletown, NY 10940Off Market
- $481,2004 bd3 ba2.4k sqft30 Avenue E, Middletown, NY 10940Off Market
- $597,2007 bd-- ba1.9k sqft90 Bellevernon Ave, Middletown, NY 10940Off Market
- $255,0003 bd1 ba1.2k sqft79 Bellevernon Ave, Middletown, NY 10940Sold
- $362,4004 bd2 ba1.7k sqft96 Bellevernon Ave, Middletown, NY 10940Off Market
- $387,8003 bd1 ba880 sqft24 Avenue E, Middletown, NY 10940Off Market
Nearby schools
GreatSchools rating
- 5/10William A Carter SchoolGrades: K-5Distance: 0.3 mi
- 4/10Middletown Twin Towers Middle SchoolGrades: 6-8Distance: 0.9 mi
- 5/10Middletown High SchoolGrades: 9-12Distance: 0.8 mi
Schools provided by the listing agent
- Elementary: William A Carter School
- Middle: Middletown Twin Towers Middle Sch
- High: Middletown High School
Source: OneKey® MLS as distributed by MLS GRID. This data may not be complete. We recommend contacting the local school district to confirm school assignments for this home.
- New York
- Orange County
- Middletown
- 10940
- Mechanicstown
- 91 Bellevernon Avenue
Nearby cities
Nearby neighborhoods
Nearby zip codes
Other Middletown Topics
