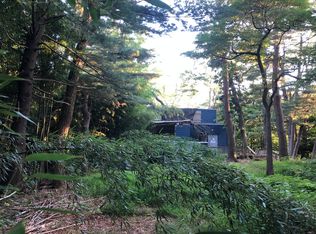
Privacy and elegance define this stunning 5-bedroom, 3-bath home, built in 2001 and nestled on 1.11 secluded acres at the end of a 700-foot private country lane in East Setauket. Located in the highly acclaimed Three Village School District, this residence has been thoughtfully renovated to blend classic architectural charm with modern luxury.
Sunlit, open-concept living spaces feature soaring ceilings, two staircases, and two fireplaces. The brand-new gourmet kitchen is a chef’s dream, featuring granite countertops, a 5-head gas cooking range, a double oven, and a two-zone wine cooler—perfect for entertaining and culinary creativity.
All bedrooms include walk-in closets, and the luxurious primary suite boasts a cozy fireplace sitting area, dual walk-in closets, and a spa-style bathroom. Additional highlights include a second-floor laundry room, an expansive unfinished basement, brand-new heating and central AC systems, and freshly painted premium cedar siding.
Step outside to a private backyard oasis with a large deck and gazebo—ideal for outdoor gatherings. The front yard features elegant bamboo landscaping, while the sloped wooded area along the side yard adds to the property's peaceful, natural setting.
Within walking distance to Stony Brook University, this home offers a rare combination of privacy, comfort, and timeless style—your peaceful retreat awaits.
142 days
|
87
|
3
|
Zillow last checked:
Listing updated:
Listed by:
LW 21 LLC516-376-2524,
Shibao Li516-376-2524
Source: OneKey® MLS as distributed by MLS GRID,MLS#: 974313
Facts & features
Interior
Bedrooms & bathrooms
Bedrooms: 5
Bathrooms: 3
Full bathrooms: 3
Other
Description: Utility Room, Play room
Level: Basement
Other
Description: Entrance Foyer, LR, DR, FR, EIK, Bedroom, Full Bath
Level: First
Other
Description: Master Suite w/sitting area w/FP, 2 WICs and Full Bath, 3 More Bedrooms, Full Bath
Laundry: Washer/Dryer Hookup, Gas Dryer Hookup, Washer Hookup
Features
First Floor Bedroom, First Floor Full Bath, Cathedral Ceiling(s), Eat-in Kitchen, Entrance Foyer, Formal Dining, Granite Counters, High Ceilings, Kitchen Island, Open Floorplan, Open Kitchen, Pantry, Primary Bathroom, Walk-In Closet(s)
Flooring: Hardwood
Basement: Full,Unfinished
Attic: Crawl
Number of fireplaces: 2
Interior area
Total structure area: 3,280
Total interior livable area: 3,280 sqft
Property
Parking
Total spaces: 2
Parking features: Garage
Garage spaces: 2
Features
Patio & porch: Deck
Exterior features: Garden, Playground
Lot
Size: 1.11 Acres
Features: Back Yard, Cul-De-Sac, Garden, Landscaped, Near Golf Course, Near School, Private
Details
Parcel number: 0200176000300001002
Special conditions: None
Construction
Type & style
Home type: SingleFamily
Architectural style: Colonial
Property subtype: Single Family Residence, Residential
Materials
Cedar
Condition
Year built: 2001
Utilities & green energy
Sewer: Cesspool
Water: Public
Utilities for property: Natural Gas Connected
Community & HOA
HOA
Has HOA: No
Location
Region: East Setauket
Financial & listing details
Price per square foot: $363/sqft
Tax assessed value: $5,400
Annual tax amount: $24,139
Date on market: 3/20/2026
Cumulative days on market: 139 days
Listing agreement: Exclusive Right To Sell
Estimated market value
Zestimate®
Not available
Estimated sales range
Not available
Rent Zestimate®
Not available
Price history
Date
Event
Price
6/14/2026
Pending sale
$1,190,000$363/sqft
Source: OneKey® MLS as distributed by MLS GRID #974313Report a problem
6/12/2026
Listing removed
$1,190,000$363/sqft
Source: OneKey® MLS as distributed by MLS GRID #974313Report a problem
4/16/2026
Price change
$1,190,000-6.3%$363/sqft
Source: OneKey® MLS as distributed by MLS GRID #974313Report a problem
4/9/2026
Price change
$1,270,000-1.6%$387/sqft
Source: OneKey® MLS as distributed by MLS GRID #974313Report a problem
3/20/2026
Listed for sale
$1,290,000$393/sqft
Source: OneKey® MLS as distributed by MLS GRID #974313Report a problem
9/29/2025
Listing removed
$1,290,000$393/sqft
Source: OneKey® MLS as distributed by MLS GRID #885272Report a problem
7/31/2025
Price change
$1,290,000-6.5%$393/sqft
Source: OneKey® MLS as distributed by MLS GRID #885272Report a problem
7/3/2025
Listed for sale
$1,380,000+69.8%$421/sqft
Source: OneKey® MLS as distributed by MLS GRID #885272Report a problem
2/28/2022
Sold
$812,500-4.3%$248/sqft
Source: OneKey® MLS as distributed by MLS GRID #L3351290Report a problem
12/27/2021
Pending sale
$849,000$259/sqft
Source: OneKey® MLS as distributed by MLS GRID #3351290Report a problem
10/8/2021
Listed for sale
$849,000+4.9%$259/sqft
Source: OneKey® MLS as distributed by MLS GRID #3351290Report a problem
All calculations are estimates and provided by Zillow, Inc. for informational purposes only. Actual amounts may vary.
HOA fees may include property taxes on listings classified as Co-Ops. Contact the listing agent and/or owner for fee details.
Mortgage interest rates are dependent on a number of factors, including credit score, down payment, and repayment length. Interest rate data provided by Zillow Group Marketplace, Inc. as of 1/1/1970 from various mortgage lenders with which we have lead or other similar arrangements; the Estimated Payment is an average of those rates.
See how much you could borrow to make a competitive offer.
Source: OneKey® MLS as distributed by MLS GRID. This data may not be complete. We recommend contacting the local school district to confirm school assignments for this home.