Skip main navigation
Active under contract
  • $785,000

    91 Bowdoin Street, Yarmouth, ME 04096

    3beds
    2,148sqft
    : 
    Loading
    Get pre-qualified
    Single Family Residence
    Built in 1968
    0.93 Acres Lot
    $764,000 Zestimate®
    $365/sqft
    $-- HOA

    What's special

    Welcoming front foyerHeated saltwater poolThree bedroomsExtraordinary double-sized lotMove-in-ready homeBeautifully renovated homeLower-level family room
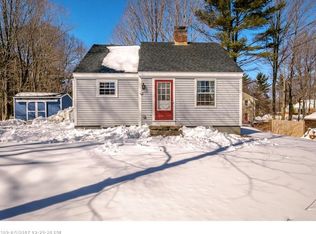
    Set on an exceptionally rare 0.93-acre lot in one of Yarmouth's most desirable neighborhoods, 91 Bowdoin Street offers something that's increasingly difficult to find: a beautifully renovated home within walking and biking distance of Yarmouth Village and every Yarmouth school, with room to grow for years to come. Sidewalks connect the neighborhood to award- winning schools, parks, athletic fields, local restaurants, coffee shops, and the charm of Main Street. Portland, the coast, and I-295 are all just minutes away. Completely renovated inside and out, the approximately 2,100 square-foot home offers three bedrooms, two full baths, an open-concept kitchen, dining and living area, a welcoming front foyer, a lower-level family room, and an additional flexible finished space. Every improvement has been made with quality and longevity in mind, creating a truly move-in-ready home. Outside is where this property truly separates itself. The heated saltwater pool creates a private backyard retreat. Surrounded by mature woods, the backyard feels remarkably private while offering an expansive, level lawn that's perfect for kids, pets, entertaining, or simply enjoying the outdoors. Equally rare is the flexibility the property provides. Because the home sits to one side of the oversized lot, there is exceptional space for future possibilities, whether your vision includes a detached garage, workshop, accessory dwelling unit (ADU), pool house, or simply preserving the open space that makes the property feel so special. Opportunities like this rarely come along in Yarmouth. A thoughtfully renovated home, an extraordinary double-sized lot, easy walkability to the Village and schools, and a backyard designed for family and friends to gather create a property that is as much about the lifestyle as it is the home itself.
    12 days
    |
    2,505
    |
    145
    |

    Likely to sell faster than

    Zillow last checked:

    Listing updated:

    Listed by:

    Legacy Properties Sotheby's International Realty

    Source: Maine Listings,MLS#: 1670449MLS Logo

      Facts & features

      Interior

      Bedrooms & bathrooms
      • Bedrooms: 3
      • Bathrooms: 2
      • Full bathrooms: 2
      Features
      • Number of fireplaces: 1
      Interior area
      • Total structure area: 2,148
      • Total interior livable area: 2,148 sqft
      • Finished area above ground: 1,140
      • Finished area below ground: 1,008

      Property

      Lot
      • Size: 0.93 Acres
      Details
      • Parcel number: YMTHM044L010
      • Zoning: MDR

      Construction

      Type & style
      • Home type: SingleFamily
      • Property subtype: Single Family Residence
      Condition
      • Year built: 1968

      Community & HOA

      Location
      • Region: Yarmouth

      Financial & listing details

      • Price per square foot: $365/sqft
      • Tax assessed value: $337,800
      • Annual tax amount: $9,546
      • Date on market: 7/6/2026

        Estimated market value

        $764,000

        $726,000 - $802,000

        $3,723/mo

        Price history

        DateEventPrice
        7/17/2026Contingent$785,000$365/sqft
        Source: Maine Listings #1670449 Report a problem
        7/6/2026Listed for sale$785,000+137.9%$365/sqft
        Source: Maine Listings #1670449 Report a problem
        12/15/2016Sold$330,000+0.3%$154/sqft
        Source: Maine Listings #1285861 Report a problem
        10/12/2016Listed for sale$329,000$153/sqft
        Source: Keller Williams Realty #1285861 Report a problem

        Public tax history

        YearProperty taxesTax assessment
        2024$8,671 +9%$337,800
        2023$7,952 +8.9%$337,800
        2022$7,303 +17.2%$337,800 +6.3%
        2020$6,229 +8.3%$317,800
        2019$5,754 +1.7%$317,800
        2018$5,657 +14.9%$317,800 +10.8%
        2017$4,923 +1.6%$286,900 +1%
        2016$4,845 +27.1%$284,000 +60.6%
        2015$3,812 -0.2%$176,800
        2014$3,819 -1.8%$176,800
        2013$3,890 +3.8%$176,800
        2012$3,748 +4.5%$176,800
        2011$3,586 +3.8%$176,800
        2009$3,455 +1.9%$176,800
        2008$3,389 +5.8%$176,800
        2006$3,204 $176,800
        Find assessor info on the county website

        Monthly payment

        Est. payment

        Payment breakdown

        Explore the cost of this home by adjusting the details. Changes won't be saved.
        All calculations are estimates and provided by Zillow, Inc. for informational purposes only. Actual amounts may vary.
        HOA fees may include property taxes on listings classified as Co-Ops. Contact the listing agent and/or owner for fee details.
        Mortgage interest rates are dependent on a number of factors, including credit score, down payment, and repayment length. Interest rate data provided by Zillow Group Marketplace, Inc. as of 1/1/1970 from various mortgage lenders with which we have lead or other similar arrangements; the Estimated Payment is an average of those rates.
        See how much you could borrow to make a competitive offer.

        Climate risks

        Neighborhood: 04096

        Getting around

        33 / 100
        Car-Dependent
        66 / 100
        Bikeable

        Nearby schools

        GreatSchools rating

        A local agent can set up tours, give advice and negotiate with sellers.

        Browse local experts

        Similar homes