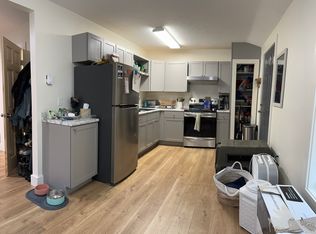
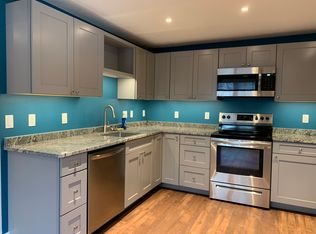
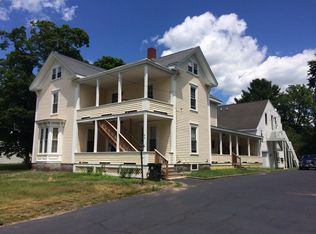
Rare opportunity to acquire a well-maintained, stabilized six-unit multifamily investment in one of Saco's most desirable rental markets. This fully occupied property offers a 7.40% in-place cap rate, $114,680 NOI, and long-term tenants providing immediate, reliable cash flow. Family-owned since 1970, this low-maintenance asset has been extensively updated with significant capital improvements, including updated electrical and plumbing, newer insulation, energy-efficient windows, spray-foamed basement areas, updated boiler, and renovated unit interiors. Each unit features modern kitchens with granite countertops, stainless steel appliances, in-unit laundry, solid wood doors, and LED/recessed lighting. The oversized lot provides parking for 13 vehicles, private or shared outdoor space for each unit, owner-accessed garage and storage, a timber-framed trash shed, and a large backyard. A 2021 property survey and anticipated July 2027 zoning revisions may provide future expansion potential, subject to municipal approvals. Conveniently located near downtown Saco, Portland, beaches, the Maine Turnpike, Amtrak, UNE, and USM, this is a rare opportunity to acquire a strong-performing multifamily asset with immediate income, minimal deferred maintenance, and long-term upside potential. Seller just had front portion of the building's roof redone, so all three sections of the roof have been updated over the course of ownership.
Active
$1,550,000
91 Bradley Street, Saco, ME 04072
11beds
6,321sqft
Multi Family
Built in 1892
-- sqft lot
$-- Zestimate®
$245/sqft
$-- HOA
What's special
Owner-accessed garage and storageLarge backyardTimber-framed trash shedUpdated boilerSpray-foamed basement areasOversized lotSolid wood doors
- 119 days
- 172
- 2
Zillow last checked:
Listing updated:
Listed by:
Meservier & Associates
Source: Maine Listings,MLS#: 1669203
Facts & features
Interior
Bedrooms & bathrooms
- Bedrooms: 11
- Bathrooms: 7
- Full bathrooms: 6
Heating
- Baseboard, Forced Air
Cooling
- None
Features
- Flooring: Laminate, Vinyl, Wood
- Basement: Bulkhead,Unfinished
Interior area
- Total structure area: 6,321
- Total interior livable area: 6,321 sqft
- Finished area above ground: 6,321
- Finished area below ground: 0
Property
Parking
- Parking features: Paved, 11 - 20 Spaces, Off Street
Features
- Levels: Multi/Split
- Patio & porch: Porch
Lot
- Size: 0.79 Acres
- Features: City Lot, Near Shopping, Neighborhood, Level, Open Lot, Sidewalks, Wooded
Details
- Additional structures: Shed(s)
- Parcel number: SACOM052L080U000000
- Zoning: Med Den Residential
Construction
Type & style
- Home type: MultiFamily
- Architectural style: Farmhouse,Other
- Property subtype: Multi Family
Materials
- Wood Frame, Vinyl Siding
- Foundation: Stone, Granite
- Roof: Shingle
Condition
- Year built: 1892
Utilities & green energy
- Electric: Circuit Breakers
- Sewer: Public Sewer
- Water: Public
Community & HOA
Location
- Region: Saco
Financial & listing details
- Price per square foot: $245/sqft
- Tax assessed value: $736,200
- Annual tax amount: $15,563
- Date on market: 6/26/2026
- Road surface type: Paved
Estimated market value
Not available
Estimated sales range
Not available
Not available
Price history
| Date | Event | Price |
|---|---|---|
| 7/19/2026 | Price change | $1,550,000-9.9%$245/sqft |
Source:  Maine Listings #1669203 Report a problem Maine Listings #1669203 Report a problem | ||
| 6/26/2026 | Listed for sale | $1,720,000-3.9%$272/sqft |
Source: Maine Listings #1669203 Report a problem | ||
| 2/5/2026 | Listing removed | $1,790,000$283/sqft |
Source: Maine Listings #1643549 Report a problem | ||
| 1/7/2026 | Price change | $1,790,000-3.2%$283/sqft |
Source: Maine Listings #1643549 Report a problem | ||
| 11/14/2025 | Listed for sale | $1,850,000$293/sqft |
Source: Maine Listings #1643549 Report a problem | ||
Public tax history
| Year | Property taxes | Tax assessment |
|---|---|---|
| 2024 | $10,859 | $736,200 |
| 2023 | $10,859 -1.1% | $736,200 +22.8% |
| 2022 | $10,985 +15.1% | $599,300 +18.5% |
| 2021 | $9,548 | $505,700 |
| 2020 | $9,548 +5.5% | $505,700 +8.2% |
| 2019 | $9,054 +1.7% | $467,200 +1.7% |
| 2018 | $8,899 +1.7% | $459,200 +1.7% |
| 2017 | $8,752 -4% | $451,600 -3.8% |
| 2016 | $9,120 +1.8% | $469,600 +0.7% |
| 2015 | $8,960 +3.2% | $466,200 |
| 2014 | $8,681 +0.2% | $466,200 |
| 2013 | $8,662 | $466,200 |
Find assessor info on the county website
Monthly payment
Est. payment
Payment breakdown
Explore the cost of this home by adjusting the details. Changes won't be saved.Climate risks
Neighborhood: 04072
Similar homes
- $1,050,00011 bd6 ba6.2k sqft7 Saint Marys Street, Biddeford, ME 04005Active
 MLS ID #1659078, Realty Sales Inc. Maine Listings
 - $990,00010 bd6 ba5.1k sqft46-48 St Marys Street, Biddeford, ME 04005Active
 MLS ID #1659076, Realty Sales Inc. Maine Listings
 - $1,350,00014 bd10 ba7k sqft7 Mill Street, Sanford, ME 04083Active
 MLS ID #1681112, Keller Williams Coastal and Lakes & Mountains Realty. Maine Listings
 - $999,99910 bd4 ba4k sqft105 Union Avenue, Old Orchard Beach, ME 04064Active
 MLS ID #1680766, Keller Williams Realty. Maine Listings
 - $1,695,0009 bd10 ba5.5k sqft61 Fletcher Street, Kennebunk, ME 04043ActiveMLS ID #1667015, Signature Homes Real Estate Group, LLC. Maine Listings
- $1,495,00012 bd5 ba6.1k sqft61 Wilson Street, Portland, ME 04101ActiveMLS ID #1672919, Vitalius Real Estate Group, LLC. Maine Listings
- $894,90011 bd5 ba3.8k sqft11 King Street, Biddeford, ME 04005ActiveMLS ID #1640594, Kre Brokerage Group. Maine Listings
- $894,9009 bd5 ba4.1k sqft4 Kossuth Street, Biddeford, ME 04005ActiveMLS ID #1640590, Kre Brokerage Group. Maine Listings
- $1,319,00010 bd6 ba5.6k sqft146 Sherman Street, Portland, ME 04101ActiveMLS ID #1668085, EXP Realty. Maine Listings
- $1,325,00010 bd6 ba3.5k sqft10 Adelaide Street, Portland, ME 04103ActiveMLS ID #1673924, Vitalius Real Estate Group, LLC. Maine Listings
- $1,195,0009 bd3 ba4.4k sqft16 Montrose Avenue, Portland, ME 04103ActiveMLS ID #1679908, Maine Community Real Estate. Maine Listings
- $1,150,0008 bd6 ba4.1k sqft8 Spring Street, Westbrook, ME 04092ActiveMLS ID #1675209, Keller Williams Realty. Maine Listings
- $935,0008 bd3 ba4k sqft16 Hartley Street, Portland, ME 04103ActiveMLS ID #1672909, Hearth & Key Realty. Maine Listings
- $949,0009 bd3 ba3.5k sqft47 Frederic Street, Portland, ME 04102ActiveMLS ID #1669965, F.O. Bailey Real Estate. Maine Listings
- $2,000,0009 bd3 ba4.8k sqft104 Monument Street, Portland, ME 04101ActiveMLS ID #1655098, Real Broker. Maine Listings
