Skip main navigation
For sale
  • $439,900

    91 Burrell St APT 1, Boston, MA 02119

    2beds
    710sqft
    : 
    $3,105/mo
    Get pre-qualified
    Condominium
    Built in 1892
    -- sqft lot
    $431,400 Zestimate®
    $620/sqft
    $250/mo HOA

    What's special

    In-unit laundryUpgraded kitchenGranite countertopsCommon fenced-in backyard spaceGas cookingAmple cabinet storageSs appliances

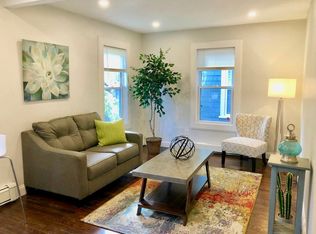
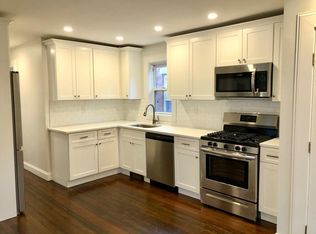
    Welcome home to this freshly painted condo perfectly situated in a rapidly growing & vibrant neighborhood about 2 miles south of Downtown Boston. Enter inside to find walnut floors throughout & a bright, open-concept living/dining area that flows seamlessly into an upgraded kitchen complete w/ SS appliances, gas cooking, granite countertops, & ample cabinet storage. Both bedrooms feature dedicated closet space, complemented by a crisp full bath & the ultimate city luxury: in-unit laundry. Beyond the interior, this home offers exceptional peace of mind w/ a new boiler (2025,) a private storage locker in the basement, a common fenced-in backyard space, & ample on-street parking. Just minutes from fantastic shops & restaurants, this location is an absolute commuter’s dream. Easy access to Boston Medical Center, I-93, South Bay Center (1/2 mile,) the Newmarket commuter rail station, the Andrew and JFK/UMass Red Line T-stations, & numerous MBTA bus routes!
    21 days
    |
    558
    |
    49
    |

    Zillow last checked:

    Listing updated:

    Listed by:

    Kevin Schumacher 508-277-4863,

    Lamacchia Realty, Inc. 508-290-0303

    Source: MLS PIN,MLS#: 73552723

      Facts & features

      Interior

      Bedrooms & bathrooms
      • Bedrooms: 2
      • Bathrooms: 1
      • Full bathrooms: 1
      Primary bedroom
      • Features: Closet, Flooring - Hardwood, Cable Hookup
      • Level: First
      • Area: 168
      • Dimensions: 12 x 14
      Bedroom 2
      • Features: Closet, Flooring - Hardwood, Cable Hookup
      • Level: First
      • Area: 100
      • Dimensions: 10 x 10
      Primary bathroom
      • Features: No
      Bathroom 1
      • Features: Bathroom - Full, Bathroom - Tiled With Tub, Flooring - Stone/Ceramic Tile
      • Level: First
      • Area: 35
      • Dimensions: 5 x 7
      Kitchen
      • Features: Flooring - Hardwood, Countertops - Stone/Granite/Solid, Dryer Hookup - Electric, Stainless Steel Appliances, Washer Hookup, Gas Stove
      • Level: First
      • Area: 130
      • Dimensions: 10 x 13
      Living room
      • Features: Closet, Flooring - Hardwood, Cable Hookup, Recessed Lighting
      • Level: First
      • Area: 210
      • Dimensions: 21 x 10
      Heating
      • Baseboard, Natural Gas
      Cooling
      • None
      Appliances
      • Included: Range, Dishwasher, Disposal, Microwave, Refrigerator, Washer, Dryer, Other
      • Laundry: Electric Dryer Hookup, Washer Hookup, First Floor, In Unit
      Features
      • Flooring: Tile, Concrete, Hardwood
      • Doors: Insulated Doors
      • Has basement: Yes
      • Has fireplace: No
      Interior area
      • Total structure area: 710
      • Total interior livable area: 710 sqft
      • Finished area above ground: 710
      Video & virtual tour

      Property

      Parking
      • Parking features: On Street
      • Has uncovered spaces: Yes
      Features
      • Entry location: Unit Placement(Street)
      • Exterior features: Fenced Yard, Rain Gutters
      • Fencing: Fenced
      Details
      • Parcel number: W:08 P:00419 S:002,5136562
      • Zoning: CD

      Construction

      Type & style
      • Home type: Condo
      • Property subtype: Condominium
      Materials
      • Conventional (2x4-2x6)
      • Roof: Rubber
      Condition
      • Year built: 1892

      Utilities & green energy

      • Electric: Circuit Breakers, 60 Amps/Less
      • Sewer: Public Sewer
      • Water: Public
      • Utilities for property: for Gas Range, for Electric Dryer, Washer Hookup
      Green energy
      • Energy efficient items: Thermostat

      Community & HOA

      Community
      • Features: Public Transportation, Park, Laundromat, Highway Access, House of Worship, Public School, T-Station
      • Security: Security System
      HOA
      • Services included: Water, Sewer, Insurance
      • HOA fee: $250 monthly
      Location
      • Region: Boston

      Financial & listing details

      • Price per square foot: $620/sqft
      • Tax assessed value: $356,000
      • Annual tax amount: $4,122
      • Date on market: 7/21/2026

        Estimated market value

        $431,400

        $410,000 - $453,000

        $2,733/mo

        Price history

        DateEventPrice
        7/21/2026Listed for sale$439,900$620/sqft
        Source: MLS PIN #73552723 Report a problem
        4/4/2025Listing removed$2,600$4/sqft
        Source: Zillow Rentals Report a problem
        2/21/2025Listed for rent$2,600+4%$4/sqft
        Source: Zillow Rentals Report a problem
        3/19/2024Listing removed--
        Source: MLS PIN #73208827 Report a problem
        3/6/2024Listed for rent$2,500+8.7%$4/sqft
        Source: MLS PIN #73208827 Report a problem
        1/29/2023Listing removed--
        Source: Zillow Rentals Report a problem
        1/28/2023Listed for rent$2,300$3/sqft
        Source: Zillow Rentals Report a problem
        1/27/2023Listing removed--
        Source: Zillow Rentals Report a problem
        1/6/2023Listed for rent$2,300$3/sqft
        Source: Zillow Rentals Report a problem

        Public tax history

        YearProperty taxesTax assessment
        2025$4,122 +9.3%$356,000 +2.9%
        2024$3,770 +11.1%$345,900 +9.5%
        2023$3,394 -1.5%$316,000 -0.3%
        2022$3,447 +4%$316,800 +2%
        2021$3,313 $310,500
        Find assessor info on the county website

        Monthly payment

        Est. payment

        Payment breakdown

        Explore the cost of this home by adjusting the details. Changes won't be saved.
        All calculations are estimates and provided by Zillow, Inc. for informational purposes only. Actual amounts may vary.
        HOA fees may include property taxes on listings classified as Co-Ops. Contact the listing agent and/or owner for fee details.
        Mortgage interest rates are dependent on a number of factors, including credit score, down payment, and repayment length. Interest rate data provided by Zillow Group Marketplace, Inc. as of 1/1/1970 from various mortgage lenders with which we have lead or other similar arrangements; the Estimated Payment is an average of those rates.
        See how much you could borrow to make a competitive offer.

        Climate risks

        Neighborhood: Roxbury

        Getting around

        85 / 100
        Very Walkable
        71 / 100
        Excellent Transit
        64 / 100
        Bikeable

        Nearby schools

        GreatSchools rating

        A local agent can set up tours, give advice and negotiate with sellers.

        Browse local experts

        Similar homes