Discover 91 Caldwell Drive in West Seneca - this home is more than a property; it’s a lifestyle! From its inviting interior flow to the resort-style backyard, all set within a quiet and welcoming neighborhood, on a .69/acre lot with no rear neighbors. You’re welcomed into a gracious foyer, where a coat closet and a flexible office area await—ideal for remote work or study. Just across lies the formal dining room, thoughtfully designed for holiday celebrations and memorable family meals. The home flows naturally to a spacious living room featuring a vaulted ceiling, a gas fireplace, and an atmosphere made for entertaining or cozy evenings in. The heart of the home is the eat-in kitchen, where abundant cabinet space, long counters, a breakfast bar, and included appliances make meal prep effortless. The adjacent laundry room on the first floor offers pantry storage and easy access to the 2 car attached garage, while a convenient half-bath adds guest-friendly convenience. Upstairs unfolds a peaceful retreat with a generous primary suite that comfortably fits a king-size bed, complete with a walk-in closet and an ensuite bathroom featuring double sinks. Three additional well-sized bedrooms, each with good closet space, share a second full bath, while a linen closet keeps things organized. Downstairs, the full basement offers tall ceilings, ample storage, and mechanical systems, leaving the space ripe for customization—whether you dream of a home gym, recreational room or additional living area. Furnace was replaced in 2025 & AC is only 6 yrs old. Step through the back sliding glass door onto the patio with a Kohler awning, perfect for lounging by the in-ground pool and hot tub. Fully fenced in yard makes this one MOVE IN READY!! A convenient shed offers practical storage, enhancing the outdoor experience. Imagine yourself here—hosting, relaxing and truly living well.
Closed
$512,000
91 Caldwell Dr, West Seneca, NY 14224
4beds
2,238sqft
Single Family Residence
Built in 2009
0.69 Acres Lot
$529,400 Zestimate®
$229/sqft
$3,281 Estimated rent
Home value
$529,400
$492,000 - $572,000
$3,281/mo
Zestimate® history
Owner options
List your home for rent
$3,281/mo
Rent Zestimate®
Find your next renter with Zillow Rental Manager. Plus, with online applications, you can quickly screen prospective tenants – for free.
$3,281/mo
Rent Zestimate®
Refinance and save
$3,549/mo
Est. payment
Refinancing to a lower rate could help reduce your monthly payments and save thousands over the life of the loan.
$3,549/mo
Est. payment
Explore your selling options
Work with a Zillow partner agent
Leverage their expertise and Zillow's premium Showcase listings to get your home seen by more buyers.
Get startedList with your own agent
Get your home in front of millions of buyers by listing it on Zillow.
Learn how to do itSell it yourself
Take full control of how buyers see your home on Zillow by listing For Sale by Owner (FSBO).
List your homeWhat's special
In-ground poolGas fireplaceFlexible office areaResort-style backyardAdditional well-sized bedroomsEnsuite bathroomHot tub
Zillow last checked:
Listing updated:
Listed by:
Sarah Kieffer 716-512-3806,
HUNT Real Estate Corporation
Bought with:
Rana L Piegay, 10401237201
Emprise Realty Group, LLC
Source: NYSAMLSs,MLS#: B1620311 Originating MLS: Buffalo
Originating MLS: BuffaloFacts & features
Interior
Bedrooms & bathrooms
- Bedrooms: 4
- Bathrooms: 3
- Full bathrooms: 2
- 1/2 bathrooms: 1
- Main level bathrooms: 1
Bedroom 1
- Level: Second
- Dimensions: 10.00 x 11.00
Bedroom 2
- Level: Second
- Dimensions: 10.00 x 13.00
Bedroom 3
- Level: Second
- Dimensions: 9.00 x 10.00
Bedroom 4
- Level: Second
- Dimensions: 16.00 x 12.00
Dining room
- Level: First
- Dimensions: 10.00 x 13.00
Kitchen
- Level: First
- Dimensions: 20.00 x 10.00
Laundry
- Level: First
- Dimensions: 8.00 x 8.00
Living room
- Level: First
- Dimensions: 18.00 x 20.00
Other
- Level: First
- Dimensions: 14.00 x 18.00
Heating
- Gas, Forced Air
Cooling
- Central Air
Appliances
- Included: Dryer, Dishwasher, Exhaust Fan, Gas Oven, Gas Range, Gas Water Heater, Microwave, Refrigerator, Range Hood, Washer
- Laundry: Main Level
Features
- Breakfast Bar, Ceiling Fan(s), Den, Separate/Formal Dining Room, Separate/Formal Living Room, Hot Tub/Spa, Kitchen/Family Room Combo, Living/Dining Room, Pantry, Sliding Glass Door(s), Bath in Primary Bedroom
- Flooring: Carpet, Laminate, Varies
- Doors: Sliding Doors
- Basement: Full,Sump Pump
- Number of fireplaces: 1
Interior area
- Total structure area: 2,238
- Total interior livable area: 2,238 sqft
Property
Parking
- Total spaces: 2
- Parking features: Attached, Garage, Driveway, Garage Door Opener
- Attached garage spaces: 2
Features
- Levels: Two
- Stories: 2
- Patio & porch: Patio
- Exterior features: Awning(s), Blacktop Driveway, Fully Fenced, Hot Tub/Spa, Pool, Patio, Private Yard, See Remarks
- Pool features: In Ground
- Has spa: Yes
- Spa features: Hot Tub
- Fencing: Full
Lot
- Size: 0.69 Acres
- Dimensions: 141 x 213
- Features: Pie Shaped Lot, Near Public Transit, Residential Lot
Details
- Additional structures: Shed(s), Storage
- Parcel number: 1468001431800003018000
- Special conditions: Relocation,Standard
Construction
Type & style
- Home type: SingleFamily
- Architectural style: Colonial,Two Story
- Property subtype: Single Family Residence
Materials
- Vinyl Siding, Copper Plumbing
- Foundation: Poured
- Roof: Asphalt
Condition
- Resale
- Year built: 2009
Utilities & green energy
- Electric: Circuit Breakers
- Sewer: Connected
- Water: Connected, Public
- Utilities for property: High Speed Internet Available, Sewer Connected, Water Connected
Community & HOA
Community
- Subdivision: Buffalo Crk Reservation
Location
- Region: West Seneca
Financial & listing details
- Price per square foot: $229/sqft
- Tax assessed value: $120,600
- Annual tax amount: $11,040
- Date on market: 7/10/2025
- Cumulative days on market: 21 days
- Listing terms: Cash,Conventional,FHA,VA Loan
Price history
| Date | Event | Price |
|---|---|---|
| 9/10/2025 | Sold | $512,000-2.3%$229/sqft |
Source:  NYSAMLSs #B1620311 Report a problem NYSAMLSs #B1620311 Report a problem | ||
| 8/2/2025 | Pending sale | $523,900$234/sqft |
Source: NYSAMLSs #B1620311 Report a problem | ||
| 7/30/2025 | Price change | $523,900-0.2%$234/sqft |
Source: NYSAMLSs #B1620311 Report a problem | ||
| 7/10/2025 | Listed for sale | $524,900+6%$235/sqft |
Source: NYSAMLSs #B1620311 Report a problem | ||
| 5/15/2024 | Sold | $495,000+3.1%$221/sqft |
Source: NYSAMLSs #B1532449 Report a problem | ||
| 4/18/2024 | Pending sale | $480,000$214/sqft |
Source: NYSAMLSs #B1532449 Report a problem | ||
| 4/18/2024 | Listed for sale | $480,000+84.5%$214/sqft |
Source: NYSAMLSs #B1532449 Report a problem | ||
| 10/30/2009 | Sold | $260,170$116/sqft |
Source: Public Record Report a problem | ||
Public tax history
| Year | Property taxes | Tax assessment |
|---|---|---|
| 2025 | -- | $120,600 |
| 2024 | -- | $120,600 |
| 2023 | -- | $120,600 |
| 2022 | -- | $120,600 |
| 2021 | -- | $120,600 |
| 2020 | -- | $120,600 |
| 2019 | -- | $120,600 |
| 2018 | -- | $120,600 +3% |
| 2017 | $9,446 +115.1% | $117,100 |
| 2016 | $4,392 | $117,100 |
| 2015 | -- | $117,100 |
| 2014 | -- | $117,100 |
| 2013 | -- | $117,100 |
| 2012 | -- | $117,100 +0.6% |
| 2011 | -- | $116,400 -5.3% |
| 2010 | -- | $122,900 +3681.5% |
| 2009 | -- | $3,250 |
Find assessor info on the county website
Neighborhood: 14224
Nearby homes
- $628,0004 bd2 ba2.5k sqft87 Caldwell Dr, West Seneca, NY 14224Off Market
- $664,5004 bd2 ba2.7k sqft95 Caldwell Dr, West Seneca, NY 14224Off Market
- $512,0004 bd3 ba2.7k sqft83 Caldwell Dr, West Seneca, NY 14224Sold
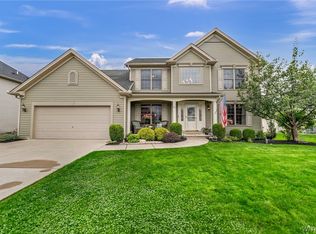
- $509,2004 bd3 ba2.1k sqft99 Caldwell Dr, West Seneca, NY 14224Off Market

- $505,0003 bd2 ba2.2k sqft1 Lockhart Rd, Buffalo, NY 14224Sold
- $537,6004 bd2 ba2.2k sqft79 Caldwell Dr, West Seneca, NY 14224Off Market
- $483,4004 bd3 ba2k sqft103 Caldwell Dr, West Seneca, NY 14224Off Market
- $606,4004 bd2 ba2.3k sqft88 Caldwell Dr, West Seneca, NY 14224Off Market
Nearby schools
GreatSchools rating
- 7/10West Elementary SchoolGrades: K-5Distance: 0.5 mi
- 5/10West Middle SchoolGrades: 6-8Distance: 1.9 mi
- 6/10West Seneca West Senior High SchoolGrades: 9-12Distance: 1.4 mi
Schools provided by the listing agent
- Elementary: West Elementary
- Middle: West Middle
- High: West Seneca West Senior High
- District: West Seneca
Source: NYSAMLSs. This data may not be complete. We recommend contacting the local school district to confirm school assignments for this home.
Sell for more on Zillow
Get a Zillow Showcase℠ listing at no additional cost and you could sell for .
$529,400
2% more
+$10,588
With Zillow Showcase(estimated)
$539,988
- New York
- Erie County
- Buffalo
- 14224
- 91 Caldwell Dr
Nearby cities
Nearby neighborhoods
Nearby zip codes
Other Buffalo Topics
