Skip main navigation
Off market
  • $258,200

    91 Candlewood Drive #91, Enfield, CT 06082

    2beds
    1,360sqft
    Condominium, Townhouse
    Built in 1987
    -- sqft lot
    $258,200 Zestimate®
    $190/sqft
    $2,446 Estimated rent

    Home value

    $258,200

    $238,000 - $279,000

    $2,446/mo

    Zestimate® history
    Loading
    Loading...

    Owner options

    List your home for rent

    $2,446/mo

    Rent Zestimate®

    Find your next renter with Zillow Rental Manager. Plus, with online applications, you can quickly screen prospective tenants – for free.

    Learn more

    $2,446/mo

    Rent Zestimate®

    Refinance and save

    $2,133/mo

    Est. payment

    Refinancing to a lower rate could help reduce your monthly payments and save thousands over the life of the loan.

    See today's rates

    $2,133/mo

    Est. payment

    Explore your selling options

    Work with a Zillow partner agent

    Leverage their expertise and Zillow's premium Showcase listings to get your home seen by more buyers.

    Get started

    List with your own agent

    Get your home in front of millions of buyers by listing it on Zillow.

    Learn how to do it

    Sell it yourself

    Take full control of how buyers see your home on Zillow by listing For Sale by Owner (FSBO).

    List your home

    What's special

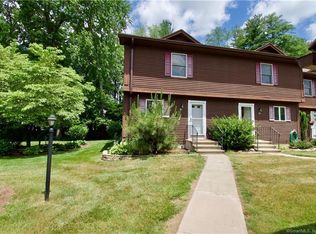
    End Unit in sought after Candlewood Village. Brand new gleaming hardwood floors in Livingroom, dining room and hall. New carpet on the stairs. Whole condo has been freshly painted so you just need to move right in. Both bedrooms also have hardwood floors. Plenty of closet space. Basement is clean and dry and ready for you to finish it. Central air and furnace were replaced in 2018 and water heater was replaced in 2020. Sliders out to your back deck to enjoy the weather. Make your appointment now and don't miss out. FHA APPROVED!!!!

    This property is not currently displayed as for sale or rent on Zillow. This may be different from what's on other websites or public sources.

    Zillow last checked:

    Listing updated:

    Listed by:

    Cynthia J. Smith 860-881-7977,

    Realty One Group Cutting Edge 860-623-7900,

    Ed Barrett 860-394-7873,

    Realty One Group Cutting Edge

    Bought with:

    Melodie Larue

    Trend 2000 Real Estate

    Source: Smart MLS,MLS#: 170414785MLS Logo

    Facts & features

    Interior

    Bedrooms & bathrooms
    • Bedrooms: 2
    • Bathrooms: 3
    • Full bathrooms: 2
    • 1/2 bathrooms: 1
    Primary bedroom
    • Level: Upper
    Bedroom
    • Features: Hardwood Floor
    • Level: Upper
    Primary bathroom
    • Features: Hardwood Floor, Stall Shower, Tile Floor
    • Level: Upper
    Bathroom
    • Features: Hardwood Floor, Tub w/Shower
    • Level: Upper
    Dining room
    • Features: Combination Liv/Din Rm, Hardwood Floor
    • Level: Main
    Kitchen
    • Features: Hardwood Floor
    • Level: Main
    Living room
    • Features: Combination Liv/Din Rm, Fireplace, Hardwood Floor, Sliders
    • Level: Main
    Heating
    • Forced Air, Gas In Street
    Cooling
    • Central Air
    Appliances
    • Included: Gas Range, Range Hood, Refrigerator, Dishwasher, Disposal, Washer, Dryer, Water Heater
    • Laundry: Lower Level
    Features
    • Wired for Data
    • Doors: Storm Door(s)
    • Basement: Full,Unfinished,Concrete,Interior Entry
    • Attic: Crawl Space
    • Number of fireplaces: 1
    • Common walls with other units/homes: End Unit
    Interior area
    • Total structure area: 1,360
    • Total interior livable area: 1,360 sqft
    • Finished area above ground: 1,360

    Property

    Parking
    • Total spaces: 2
    • Parking features: Detached
    • Garage spaces: 2
    Features
    • Stories: 2
    • Patio & porch: Deck
    • Exterior features: Rain Gutters, Sidewalk
    Lot
    • Features: Level
    Details
    • Parcel number: 539251
    • Zoning: R33

    Construction

    Type & style
    • Home type: Condo
    • Architectural style: Townhouse
    • Property subtype: Condominium, Townhouse
    • Attached to another structure: Yes
    Materials
    • Wood Siding
    Condition
    • New construction: No
    • Year built: 1987
    Details
    • Builder model: Townhouse

    Utilities & green energy

    • Sewer: Public Sewer
    • Water: Public
    Green energy
    • Energy efficient items: Doors

    Community & HOA

    Community
    • Features: Golf, Health Club, Library, Medical Facilities, Private School(s), Shopping/Mall
    • Subdivision: Shaker Pines Lake
    HOA
    • Has HOA: Yes
    • Amenities included: None, Clubhouse, Management
    • Services included: Maintenance Grounds, Trash, Snow Removal, Insurance
    • HOA fee: $246 monthly
    Location
    • Region: Enfield

    Financial & listing details

    • Price per square foot: $190/sqft
    • Tax assessed value: $93,400
    • Annual tax amount: $3,608
    • Date on market: 7/5/2021

    Price history

    DateEventPrice
    8/20/2021Sold$202,000+3.6%$149/sqft
    Source: Smart MLS #170414785 Report a problem
    7/8/2021Contingent$194,900$143/sqft
    Source: Smart MLS #170414785 Report a problem
    7/8/2021Listed for sale$194,900$143/sqft
    Source: Smart MLS #170414785 Report a problem
    7/6/2021Contingent$194,900$143/sqft
    Source: Smart MLS #170414785 Report a problem
    7/5/2021Listed for sale$194,900$143/sqft
    Source: Smart MLS #170414785 Report a problem

    Public tax history

    Tax history is unavailable.

    Neighborhood: Sherwood Manor

    Nearby schools

    GreatSchools rating
    Schools provided by the listing agent
    • High: Enfield

    Source: Smart MLS. This data may not be complete. We recommend contacting the local school district to confirm school assignments for this home.

    Get pre-qualified for a loan
    At Zillow Home Loans, we can pre-qualify you in as little as 5 minutes with no impact to your credit score.

    An equal housing lender. NMLS #10287.

    Sell for more on Zillow
    Get a Zillow Showcase℠ listing at no additional cost and you could sell for .
    $258,200
    2% more
    +$5,164
    With Zillow Showcase(estimated)
    $263,364