Skip main navigation
Sold for $655,000
  • $655,000

    91 Carriage Drive, Avon, CT 06001

    4beds
    3,160sqft
    Single Family Residence
    Built in 1965
    0.93 Acres Lot
    $701,200 Zestimate®
    $207/sqft
    $4,305 Estimated rent

    Home value

    $701,200

    $638,000 - $771,000

    $4,305/mo

    Zestimate® history
    Loading
    Loading...

    Owner options

    List your home for rent

    $4,305/mo

    Rent Zestimate®

    Find your next renter with Zillow Rental Manager. Plus, with online applications, you can quickly screen prospective tenants – for free.

    Learn more

    $4,305/mo

    Rent Zestimate®

    Refinance and save

    $4,667/mo

    Est. payment

    Refinancing to a lower rate could help reduce your monthly payments and save thousands over the life of the loan.

    See today's rates

    $4,667/mo

    Est. payment

    Explore your selling options

    Work with a Zillow partner agent

    Leverage their expertise and Zillow's premium Showcase listings to get your home seen by more buyers.

    Get started

    List with your own agent

    Get your home in front of millions of buyers by listing it on Zillow.

    Learn how to do it

    Sell it yourself

    Take full control of how buyers see your home on Zillow by listing For Sale by Owner (FSBO).

    List your home

    What's special

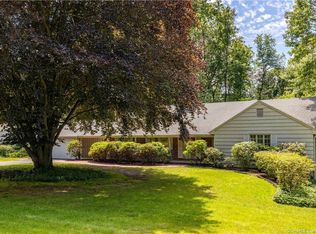
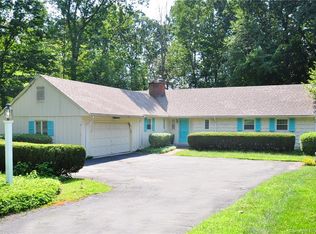
    Proudly presenting 91 Carriage Drive in the heart of Avon, CT. Nestled within the Carriage Club neighborhood, you will struggle to find better hometown charm and social atmosphere. This over 3000SQFT, 4 bed, 3 full bath ranch offers so much versatility, sitting on almost an acre of land, truly so much value. Front facing, you have options to enter the home, either through the front door which greets to a charming foyer area or the other which presents the den/family room. The layout brings a lot of fluidity, the living room, dining room, kitchen, family room, garage and deck are all connected seamlessly. The majority of the home has hardwood floors and large windows to allow for plenty of sun year round. Next, down one hallway you will find the 3 large and expansive bedrooms, one of which is a primary suite w/ full bath. The 2nd full bath is steps away from the two upstairs bedrooms. The 4th bed and 3rd full bath are in the basement which has been recently fully renovated and will surpass your expectations. The amount of care and thoughtful design choices are among the best in all of Avon. This walkout basement space not only holds a bed/bath, but can also be utilized as a workout area, office or playroom. The entire home is heated by baseboard, central air is brand new in 2023, and the roof is 5 years old. The sun-filled deck and backyard are going to be perfect for the warmer months ahead, room for entertaining and play. All of this value, offered at $564,900!

    Zillow last checked:

    Listing updated:

    Listed by:

    Augie J. Smith 860-558-9683,

    Coldwell Banker Realty 860-674-0300

    Bought with:

    Steffen Reich, RES.0790557

    Coldwell Banker Realty

    Source: Smart MLS,MLS#: 24093324MLS Logo

    Facts & features

    Interior

    Bedrooms & bathrooms
    • Bedrooms: 4
    • Bathrooms: 3
    • Full bathrooms: 3
    Primary bedroom
    • Features: Bedroom Suite, Full Bath, Hardwood Floor, Tile Floor
    • Level: Main
    • Area: 247 Square Feet
    • Dimensions: 13 x 19
    Bedroom
    • Features: Hardwood Floor
    • Level: Main
    • Area: 156 Square Feet
    • Dimensions: 13 x 12
    Bedroom
    • Features: Hardwood Floor
    • Level: Main
    • Area: 117 Square Feet
    • Dimensions: 9 x 13
    Bedroom
    • Features: Remodeled, Bedroom Suite, Full Bath, Stall Shower, Tile Floor, Vinyl Floor
    • Level: Lower
    • Area: 156 Square Feet
    • Dimensions: 13 x 12
    Dining room
    • Features: Bay/Bow Window, Hardwood Floor
    • Level: Main
    • Area: 182 Square Feet
    • Dimensions: 13 x 14
    Family room
    • Features: Balcony/Deck, Bookcases, Built-in Features, Fireplace, Hardwood Floor
    • Level: Main
    • Area: 240 Square Feet
    • Dimensions: 15 x 16
    Kitchen
    • Features: Built-in Features, Granite Counters, Dining Area, Tile Floor
    • Level: Main
    • Area: 176 Square Feet
    • Dimensions: 11 x 16
    Living room
    • Features: Bay/Bow Window, Fireplace, Hardwood Floor
    • Level: Main
    • Area: 312 Square Feet
    • Dimensions: 13 x 24
    Rec play room
    • Features: Remodeled, Entertainment Center, Full Bath, Vinyl Floor
    • Level: Lower
    • Area: 1080 Square Feet
    • Dimensions: 27 x 40
    Heating
    • Baseboard, Oil
    Cooling
    • Central Air
    Appliances
    • Included: Oven/Range, Oven, Microwave, Refrigerator, Dishwasher, Washer, Dryer, Water Heater
    • Laundry: Lower Level
    Features
    • Wired for Data, Open Floorplan, Entrance Foyer, Smart Thermostat
    • Basement: Full,Heated,Storage Space,Interior Entry,Partially Finished,Liveable Space
    • Attic: Pull Down Stairs
    • Number of fireplaces: 2
    Interior area
    • Total structure area: 3,160
    • Total interior livable area: 3,160 sqft
    • Finished area above ground: 2,012
    • Finished area below ground: 1,148

    Property

    Parking
    • Total spaces: 2
    • Parking features: Attached, Garage Door Opener
    • Attached garage spaces: 2
    Features
    • Patio & porch: Deck
    • Exterior features: Rain Gutters, Garden, Lighting, Underground Sprinkler
    Lot
    • Size: 0.93 Acres
    • Features: Few Trees, Level, Landscaped
    Details
    • Parcel number: 439200
    • Zoning: R-40

    Construction

    Type & style
    • Home type: SingleFamily
    • Architectural style: Ranch
    • Property subtype: Single Family Residence
    Materials
    • Wood Siding
    • Foundation: Concrete Perimeter
    • Roof: Asphalt
    Condition
    • New construction: No
    • Year built: 1965

    Utilities & green energy

    • Sewer: Septic Tank
    • Water: Public
    • Utilities for property: Underground Utilities

    Community & neighborhood

    Community
    • Community features: Golf, Paddle Tennis, Park, Playground, Private School(s), Shopping/Mall, Stables/Riding, Tennis Court(s)
    Location
    • Region: Avon

    Price history

    DateEventPrice
    7/9/2025Sold$655,000+15.9%$207/sqft
    Source: Smart MLS #24093324 Report a problem
    5/12/2025Pending sale$564,900$179/sqft
    Source: Smart MLS #24093324 Report a problem
    5/9/2025Listed for sale$564,900+17.7%$179/sqft
    Source: Smart MLS #24093324 Report a problem
    8/12/2022Sold$480,000+12.4%$152/sqft
    Source: Smart MLS #170494413 Report a problem
    6/7/2022Contingent$427,000$135/sqft
    Source: Smart MLS #170494413 Report a problem
    6/3/2022Listed for sale$427,000+61.1%$135/sqft
    Source: Smart MLS #170494413 Report a problem
    8/3/1987Sold$265,000$84/sqft
    Source: Public Record Report a problem

    Public tax history

    YearProperty taxesTax assessment
    2025$9,758 +3.7%$317,330
    2024$9,412 +6.6%$317,330 +27.2%
    2023$8,832 +2.3%$249,560
    2022$8,637 +1.2%$249,560
    2021$8,537 +4%$249,560
    2020$8,211 $249,560
    2019$8,211 +8%$249,560 +2.9%
    2018$7,603 +2.5%$242,510
    2017$7,418 +6.2%$242,510
    2015$6,984 +1.7%$242,510
    2014$6,868 -1.3%$242,510 -8.3%
    2013$6,959 +2.6%$264,390
    2012$6,782 +2.4%$264,390
    2011$6,620 +7%$264,390
    2010$6,189 $264,390
    2009$6,189 +1.9%$264,390 +15.5%
    2008$6,071 +3.8%$228,820
    2007$5,846 +2.8%$228,820
    2006$5,686 +5.9%$228,820 +0%
    2004$5,368 +14.1%$228,800 +37.6%
    2003$4,706 +9.3%$166,300 +0.1%
    2001$4,305 +12.6%$166,200 -9.4%
    1996$3,823 $183,380

    Find assessor info on the county website

    Neighborhood: 06001

    Nearby schools

    GreatSchools rating
    Schools provided by the listing agent
    • Elementary: Roaring Brook
    • Middle: Avon,Thompson
    • High: Avon

    Source: Smart MLS. This data may not be complete. We recommend contacting the local school district to confirm school assignments for this home.

    Get pre-qualified for a loan
    At Zillow Home Loans, we can pre-qualify you in as little as 5 minutes with no impact to your credit score.

    An equal housing lender. NMLS #10287.

    Sell for more on Zillow
    Get a Zillow Showcase℠ listing at no additional cost and you could sell for .
    $701,200
    2% more
    +$14,024
    With Zillow Showcase(estimated)
    $715,224